Sun-filled and spacious, this 3-bedroom, 2.5-bath townhouse offers three finished levels of living plus a finished lower level, providing flexible space for a family room, home office, gym, or playroom. The open floor plan features a granite kitchen with stainless steel appliances, island seating, and easy flow to the dining and living areas—ideal for entertaining. The third-floor primary suite includes an updated ensuite bathroom. A versatile second-floor layout accommodates multiple bedroom, office, or playroom configurations. Additional highlights include a private entrance, rear deck, shared common backyard, washer/dryer in unit -- pets allowed, low condo fee, off-street parking for up to three cars (two assigned). Recent updates include a new roof (2025), Murphy bed (2025), EV charger wiring (2023), heat pumps (2022), new carpets (2022), window blinds (2021), and appliances (2021). Exceptionally located near Wegmans, Medford Square, Mystic River trails!
Sold for $775,000
$775,000
284 Riverside Ave #1, Medford, MA 02155
3beds
1,831sqft
Condominium, Townhouse
Built in 2005
-- sqft lot
$780,400 Zestimate®
$423/sqft
$4,437 Estimated rent
Home value
$780,400
$726,000 - $843,000
$4,437/mo
Zestimate® history
Owner options
List your home for rent
$4,437/mo
Rent Zestimate®
Find your next renter with Zillow Rental Manager. Plus, with online applications, you can quickly screen prospective tenants – for free.
$4,437/mo
Rent Zestimate®
Refinance and save
$5,386/mo
Est. payment
Refinancing to a lower rate could help reduce your monthly payments and save thousands over the life of the loan.
$5,386/mo
Est. payment
Explore your selling options
Work with a Zillow partner agent
Leverage their expertise and Zillow's premium Showcase listings to get your home seen by more buyers.
Get startedList with your own agent
Get your home in front of millions of buyers by listing it on Zillow.
Learn how to do itSell it yourself
Take full control of how buyers see your home on Zillow by listing For Sale by Owner (FSBO).
List your homeWhat's special
Rear deckGranite kitchenPrivate entranceThird-floor primary suiteIdeal for entertainingOpen floor planStainless steel appliances
Zillow last checked:
Listing updated:
Listed by:
Olivia Brown 617-304-8611,
Keller Williams Realty 617-969-9000
Bought with:
Ryan Mirisola
Lamacchia Realty, Inc.
Source: MLS PIN,MLS#: 73466094
Facts & features
Interior
Bedrooms & bathrooms
- Bedrooms: 3
- Bathrooms: 3
- Full bathrooms: 2
- 1/2 bathrooms: 1
Primary bedroom
- Features: Bathroom - Full, Closet, Flooring - Wall to Wall Carpet
- Level: Third
- Area: 314.17
- Dimensions: 13 x 24.17
Bedroom 2
- Features: Closet, Flooring - Wall to Wall Carpet, Recessed Lighting
- Level: Second
- Area: 154.44
- Dimensions: 13.33 x 11.58
Bedroom 3
- Features: Closet, Flooring - Wall to Wall Carpet, Recessed Lighting
- Level: Second
- Area: 217.78
- Dimensions: 13.33 x 16.33
Primary bathroom
- Features: Yes
Dining room
- Features: Flooring - Hardwood
- Level: Main,First
- Area: 112.3
- Dimensions: 13.08 x 8.58
Kitchen
- Features: Flooring - Hardwood, Open Floorplan, Recessed Lighting
- Level: Main,First
- Area: 148.28
- Dimensions: 13.08 x 11.33
Living room
- Features: Flooring - Hardwood
- Level: Main,First
- Area: 162.74
- Dimensions: 9.08 x 17.92
Heating
- Heat Pump
Cooling
- Heat Pump
Appliances
- Included: Range, Disposal, Microwave, Refrigerator, Washer, Dryer
- Laundry: In Basement, In Unit
Features
- Bonus Room
- Flooring: Vinyl
- Has basement: Yes
- Has fireplace: No
- Common walls with other units/homes: End Unit
Interior area
- Total structure area: 1,831
- Total interior livable area: 1,831 sqft
- Finished area above ground: 1,374
- Finished area below ground: 457
Property
Parking
- Total spaces: 2
- Parking features: Off Street, Assigned
- Uncovered spaces: 2
Features
- Exterior features: Garden
Details
- Parcel number: M:P13 B:2001,4603454
- Zoning: RES
Construction
Type & style
- Home type: Townhouse
- Property subtype: Condominium, Townhouse
Materials
- Frame
- Roof: Shingle
Condition
- Year built: 2005
Utilities & green energy
- Sewer: Public Sewer
- Water: Public
- Utilities for property: for Gas Range
Community & HOA
Community
- Features: Public Transportation, Shopping, Walk/Jog Trails, Highway Access, House of Worship
HOA
- Services included: Insurance, Maintenance Grounds, Reserve Funds
- HOA fee: $203 monthly
Location
- Region: Medford
Financial & listing details
- Price per square foot: $423/sqft
- Tax assessed value: $681,300
- Annual tax amount: $5,995
- Date on market: 9/12/2026
Price history
| Date | Event | Price |
|---|---|---|
| 2/12/2026 | Sold | $775,000+3.5%$423/sqft |
Source: MLS PIN #73466094 Report a problem | ||
| 1/14/2026 | Contingent | $749,000$409/sqft |
Source: MLS PIN #73466094 Report a problem | ||
| 1/7/2026 | Listed for sale | $749,000+18.9%$409/sqft |
Source: MLS PIN #73466094 Report a problem | ||
| 2/26/2021 | Sold | $630,000-3.9%$344/sqft |
Source: Public Record Report a problem | ||
| 1/20/2021 | Contingent | $655,900$358/sqft |
Source: Local MLS #72755926 Report a problem | ||
| 1/20/2021 | Pending sale | $655,900$358/sqft |
Source: Compass #72755926 Report a problem | ||
| 11/11/2020 | Listed for sale | $655,900+18.8%$358/sqft |
Source: Compass #72755926 Report a problem | ||
| 8/23/2018 | Sold | $552,000+10.6%$301/sqft |
Source: Public Record Report a problem | ||
| 6/21/2018 | Pending sale | $499,000$273/sqft |
Source: Keller Williams Realty #72344151 Report a problem | ||
| 6/12/2018 | Listed for sale | $499,000+40.6%$273/sqft |
Source: Keller Williams Realty #72344151 Report a problem | ||
| 7/2/2009 | Sold | $355,000$194/sqft |
Source: Public Record Report a problem | ||
Public tax history
| Year | Property taxes | Tax assessment |
|---|---|---|
| 2025 | $5,677 | $666,300 |
| 2024 | $5,677 +3.9% | $666,300 +5.5% |
| 2023 | $5,462 +9.7% | $631,400 +14.2% |
| 2022 | $4,981 -1.8% | $552,800 +2.6% |
| 2021 | $5,070 +2.5% | $538,800 |
| 2020 | $4,946 -3.5% | $538,800 +1% |
| 2019 | $5,123 +7.8% | $533,600 +15% |
| 2018 | $4,753 -1% | $464,200 +2.1% |
| 2017 | $4,801 +14% | $454,600 +20.8% |
| 2016 | $4,211 +4.4% | $376,300 +9.2% |
| 2015 | $4,032 -4.2% | $344,600 +0.3% |
| 2014 | $4,208 +2.6% | $343,500 +3.5% |
| 2013 | $4,101 +0.9% | $331,800 -1.8% |
| 2012 | $4,066 +3.6% | $338,000 |
| 2011 | $3,924 +5.7% | $338,000 |
| 2010 | $3,711 +16.7% | $338,000 +7.1% |
| 2009 | $3,180 +5.9% | $315,500 -4.2% |
| 2008 | $3,002 -25.2% | $329,200 -27.1% |
| 2007 | $4,015 | $451,600 |
Find assessor info on the county website
Neighborhood: 02155
Nearby homes
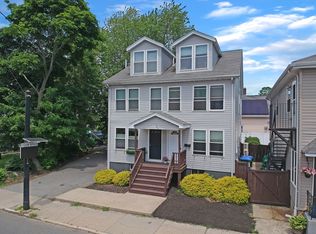
- $580,0003 bd3 ba1.4k sqft284 Riverside Ave #2, Medford, MA 02155Sold

- $501,6002 bd1 ba870 sqft286 Riverside Ave #4, Medford, MA 02155Off Market

- $461,6002 bd1 ba730 sqft286 Riverside Ave #3, Medford, MA 02155Off Market
- $634,7002 bd1 ba1.4k sqft8 Sprague Ct, Medford, MA 02155Off Market
- $1,032,9006 bd2 ba2.8k sqft276 Riverside Ave, Medford, MA 02155Off Market
- $1,082,1006 bd2 ba2.8k sqft278 Riverside Ave, Medford, MA 02155Off Market
- $--4 bd3 ba2k sqft290 Riverside Ave #10, Medford, MA 02155Off Market
- $924,5004 bd3 ba1.9k sqft290 Riverside Ave #U2, Medford, MA 02155Off Market
Nearby schools
GreatSchools rating
- 4/10John J McGlynn Elementary SchoolGrades: PK-5Distance: 0.3 mi
- 6/10Andrews Middle SchoolGrades: 6-8Distance: 0.1 mi
- 5/10Medford High SchoolGrades: PK,9-12Distance: 1.9 mi
Get a cash offer in 3 minutes
Find out how much your home could sell for in as little as 3 minutes with a no-obligation cash offer.
Estimated market value
$780,400
Get a cash offer in 3 minutes
Find out how much your home could sell for in as little as 3 minutes with a no-obligation cash offer.
Estimated market value
$780,400
- Massachusetts
- Middlesex County
- Medford
- 02155
- 284 Riverside Ave Unit 1
