Skip main navigation
Sold
  • $1,025,000

    284 Riverview Dr, Douglas, MI 49406

    5beds
    3,959sqft
    Single Family Residence
    Built in 1998
    0.46 Acres Lot
    $1,077,500 Zestimate®
    $259/sqft
    $4,628 Estimated rent

    Home value

    $1,077,500

    $937,000 - $1.24M

    $4,628/mo

    Zestimate® history
    Loading
    Loading...

    Owner options

    List your home for rent

    $4,628/mo

    Rent Zestimate®

    Find your next renter with Zillow Rental Manager. Plus, with online applications, you can quickly screen prospective tenants – for free.

    Learn more

    $4,628/mo

    Rent Zestimate®

    Refinance and save

    $7,123/mo

    Est. payment

    Refinancing to a lower rate could help reduce your monthly payments and save thousands over the life of the loan.

    See today's rates

    $7,123/mo

    Est. payment

    Explore your selling options

    Work with a Zillow partner agent

    Leverage their expertise and Zillow's premium Showcase listings to get your home seen by more buyers.

    Get started

    List with your own agent

    Get your home in front of millions of buyers by listing it on Zillow.

    Learn how to do it

    Sell it yourself

    Take full control of how buyers see your home on Zillow by listing For Sale by Owner (FSBO).

    List your home

    What's special

    Lower level walkoutNew large deckContemporary homeHigh ceilingsHardwood floorsCustom light fixturesTrex porch and deck
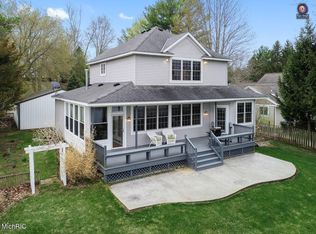
    Expansive views with 100 ft on the Kalamazoo River in Sandpiper Bay and views of Mt. Baldy. Private 60ft permanent dock. This contemporary home has over 3900 sq. ft on 3 levels. 5 bedrooms, 3 1/2 baths, 2 way fireplace, an office, primary suite on the main floor with access to the 3 season porch. Special features include high ceilings, hardwood floors throughout most of the main floor, newer carpet upstairs, custom light fixtures, cherry cabinets and granite counters, newer refrig, and recently remodeled primary ensuite, The lower level walkout has storage shelves, family room, bedroom, bath, craft room and dark room/shop. Trex porch and deck. 16 new Pella windows and 1 Pella slider were installed in 2022. Exclude freezer and sm refrig in garage. 2024 new furnace, air and 50 gallon hot water heater was installed along with humidifier and electronic air filter. The interior has just been painted and wallpapers removed to give the new owners a neutral pallet for artwork and their furniture. All appliances are included in the home plus a hot tub in the 3 season porch. A small generator can be included. It has not been used for years, plug in type. To be put our doors. New roof shingles done May 7th. Complete tear off with ice and sleet underlayment. New large deck is done, pictures included. Per the association bylaws, leasing can only be 1 yr or more.

    Zillow last checked:

    Listing updated:

    Listed by:

    Beth M Foley 616-405-3464,

    Shores of Michigan Real Estate LLC

    Bought with:

    Tammy L Kerr, 6502433373

    BHG Connections

    Source: MichRIC,MLS#: 25015288MLS Logo

    Facts & features

    Interior

    Bedrooms & bathrooms
    • Bedrooms: 5
    • Bathrooms: 4
    • Full bathrooms: 3
    • 1/2 bathrooms: 1
    • Main level bedrooms: 1
    Primary bedroom
    • Level: Main
    • Area: 238
    • Dimensions: 17.00 x 14.00
    Bedroom 2
    • Level: Upper
    • Area: 143
    • Dimensions: 13.00 x 11.00
    Bedroom 3
    • Level: Upper
    • Area: 143
    • Dimensions: 13.00 x 11.00
    Bedroom 4
    • Level: Upper
    • Area: 110
    • Dimensions: 11.00 x 10.00
    Bedroom 5
    • Level: Lower
    • Area: 270
    • Dimensions: 18.00 x 15.00
    Primary bathroom
    • Level: Main
    • Area: 126
    • Dimensions: 14.00 x 9.00
    Bonus room
    • Level: Lower
    • Area: 132
    • Dimensions: 12.00 x 11.00
    Dining area
    • Level: Main
    • Area: 90
    • Dimensions: 10.00 x 9.00
    Dining room
    • Level: Main
    • Area: 143
    • Dimensions: 13.00 x 11.00
    Family room
    • Level: Lower
    • Area: 255
    • Dimensions: 17.00 x 15.00
    Kitchen
    • Level: Main
    • Area: 169
    • Dimensions: 13.00 x 13.00
    Laundry
    • Level: Main
    Living room
    • Level: Main
    • Area: 288
    • Dimensions: 18.00 x 16.00
    Office
    • Level: Main
    • Area: 168
    • Dimensions: 14.00 x 12.00
    Other
    • Description: Sitting room
    • Level: Main
    • Area: 169
    • Dimensions: 13.00 x 13.00
    Heating
    • Forced Air
    Cooling
    • Central Air
    Appliances
    • Included: Humidifier, Dishwasher, Disposal, Dryer, Oven, Range, Refrigerator, Washer, Water Softener Owned
    • Laundry: Gas Dryer Hookup, Main Level, Washer Hookup
    Features
    • Ceiling Fan(s), Central Vacuum, Center Island, Eat-in Kitchen, Pantry
    • Flooring: Carpet, Ceramic Tile, Tile, Wood
    • Windows: Low-Emissivity Windows, Skylight(s), Replacement, Insulated Windows, Bay/Bow, Window Treatments
    • Basement: Daylight,Full,Walk-Out Access
    • Number of fireplaces: 1
    • Fireplace features: Living Room, Wood Burning, Other
    Interior area
    • Total structure area: 2,787
    • Total interior livable area: 3,959 sqft
    • Finished area below ground: 0

    Property

    Parking
    • Total spaces: 2
    • Parking features: Garage Faces Front, Garage Door Opener, Attached
    • Garage spaces: 2
    Accessibility
    • Accessibility features: 36 Inch Entrance Door, 36' or + Hallway, Covered Entrance, Grab Bar Mn Flr Bath
    Features
    • Stories: 2
    • Has spa: Yes
    • Spa features: Hot Tub Spa
    • On waterfront: Yes
    • Waterfront features: River
    • Body of water: Kalamazoo River
    Lot
    • Size: 0.46 Acres
    • Dimensions: 101 x 219
    • Features: Ground Cover, Shrubs/Hedges
    Details
    • Parcel number: 5901611630

    Construction

    Type & style
    • Home type: SingleFamily
    • Architectural style: Craftsman
    • Property subtype: Single Family Residence
    Materials
    • Wood Siding
    • Roof: Composition
    Condition
    • New construction: No
    • Year built: 1998

    Utilities & green energy

    • Sewer: Public Sewer
    • Water: Well
    • Utilities for property: Natural Gas Connected, Cable Connected

    Community & HOA

    Community
    • Security: Security System
    HOA
    • Has HOA: Yes
    • Services included: Trash, Snow Removal
    • HOA fee: $750 annually
    Location
    • Region: Douglas

    Financial & listing details

    • Price per square foot: $259/sqft
    • Tax assessed value: $287,697
    • Annual tax amount: $11,633
    • Date on market: 9/12/2025
    • Listing terms: Cash,Conventional
    • Road surface type: Paved

    Price history

    DateEventPrice
    10/10/2025Sold$1,025,000-14.6%$259/sqft
    Source: MichRIC #25015288 Report a problem
    9/17/2025Pending sale$1,200,000$303/sqft
    Source: MichRIC #25015288 Report a problem
    9/12/2025Listed for sale$1,200,000$303/sqft
    Source: MichRIC #25015288 Report a problem
    8/15/2025Pending sale$1,200,000$303/sqft
    Source: MichRIC #25015288 Report a problem
    8/3/2025Price change$1,200,000-4%$303/sqft
    Source: MichRIC #25015288 Report a problem
    4/18/2025Listed for sale$1,250,000-7.4%$316/sqft
    Source: MichRIC #25015288 Report a problem
    1/10/2024Listing removed--
    Source: MichRIC #23141822 Report a problem
    11/11/2023Listed for sale$1,350,000$341/sqft
    Source: MichRIC #23141822 Report a problem

    Public tax history

    YearProperty taxesTax assessment
    2025$11,633 +5.8%$527,700 +5.2%
    2024$10,997 $501,700 +17.3%
    2023-- $427,700 +19.1%
    2022-- $359,100 +3.5%
    2021-- $347,100 +2.2%
    2020-- $339,500 +9.8%
    2019-- $309,200 -5.7%
    2018-- $327,900 +4.2%
    2017-- $314,800 +14.6%
    2016-- $274,800
    2015-- $274,800 +10.5%
    2014-- $248,700 +7.2%
    2013-- $232,100 +6.2%
    2012-- $218,600 -20.3%
    2011-- $274,400 -6%
    2010-- $292,000 -11.3%
    2009-- $329,300 +10.1%
    2008-- $299,000 -8.3%
    2007-- $326,100
    2006-- $326,100 +9%
    2005-- $299,200 +7%
    2004-- $279,600
    2003-- $279,600
    2002-- $279,600
    2001-- $279,600
    Find assessor info on the county website

    Neighborhood: 49406

    Nearby schools

    GreatSchools rating
    Get a cash offer in 3 minutes
    Find out how much your home could sell for in as little as 3 minutes with a no-obligation cash offer.
    Estimated market value
    $1,077,500
    Get a cash offer in 3 minutes
    Find out how much your home could sell for in as little as 3 minutes with a no-obligation cash offer.
    Estimated market value
    $1,077,500