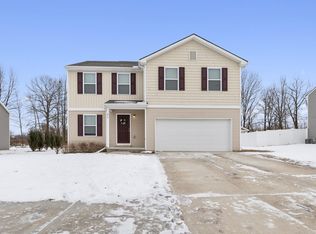
Excellent location 5 minutes from US 23 ramp and all major shopping and Fenton's popular eating destinations! The home is set in a small sub on a wooded private lot with no one behind you. Enjoy the small quaint town of Linden, a historic treasure sitting on the bank of the Shiawassee River, with access to parks and beaches just 5 minutes away. Living in this turn key home is easy with all the upgrades and amenities, including quartz countertops in kitchen, new 20x16 Trex deck, concrete paver patio with custom fire pit & steel pergola to enjoy for those long summer evenings. The expanded driveway allows for plenty of guests parking. Large 10x16 shed, builder added extra soundproofing insulation, beautiful wood beams in ceiling, 4-year structural warranty and a home warranty transferable upon sale. Upgraded 200 amp electrical panel. The flex room features sleek black steel glass barn style doors open to the great room, current use is a dining room or convert to office or another bedroom. The spacious eat in kitchen offers full view of the beautiful backyard. Large windows abound throughout, including the daylight windows in the lower level where you'll find a family room large enough to accommodate your extra large screen tv for movie nights. Plus a full lower level bath with two additonal bedrooms. So much living space in a great sub for a great price! Fencing is allowed.
All information to be verified by buyer or buyers agent.
Sold for $355,000
$355,000
284 Rockway Dr, Linden, MI 48451
3beds
2,275sqft
Single Family Residence
Built in 2017
0.28 Acres Lot
$389,700 Zestimate®
$156/sqft
$3,137 Estimated rent
Home value
$389,700
$370,000 - $409,000
$3,137/mo
Zestimate® history
Owner options
List your home for rent
$3,137/mo
Rent Zestimate®
Find your next renter with Zillow Rental Manager. Plus, with online applications, you can quickly screen prospective tenants – for free.
$3,137/mo
Rent Zestimate®
Refinance and save
$2,472/mo
Est. payment
Refinancing to a lower rate could help reduce your monthly payments and save thousands over the life of the loan.
$2,472/mo
Est. payment
Explore your selling options
Work with a Zillow partner agent
Leverage their expertise and Zillow's premium Showcase listings to get your home seen by more buyers.
Get startedList with your own agent
Get your home in front of millions of buyers by listing it on Zillow.
Learn how to do itSell it yourself
Take full control of how buyers see your home on Zillow by listing For Sale by Owner (FSBO).
List your homeWhat's special
Flex roomCustom fire pitFull lower level bathExtra large screen tvMajor shoppingWooded private lotDaylight windows
Zillow last checked:
Listing updated:
Listed by:
Linda Neises 810-240-7239,
Keller Williams Premier,
Diane M Ducat 248-882-3180,
Keller Williams Premier
Bought with:
Amy M Golombeski, 6501403003
Mitten Life Realty
Source: Realcomp II,MLS#: 20240029641
Facts & features
Interior
Bedrooms & bathrooms
- Bedrooms: 3
- Bathrooms: 3
- Full bathrooms: 2
- 1/2 bathrooms: 1
Primary bedroom
- Level: Upper
- Area: 182
- Dimensions: 13 x 14
Bedroom
- Level: Lower
- Area: 132
- Dimensions: 11 x 12
Bedroom
- Level: Lower
- Area: 156
- Dimensions: 12 x 13
Primary bathroom
- Level: Upper
- Area: 72
- Dimensions: 6 x 12
Other
- Level: Lower
- Area: 72
- Dimensions: 6 x 12
Other
- Level: Upper
- Area: 30
- Dimensions: 5 x 6
Family room
- Level: Lower
- Area: 504
- Dimensions: 28 x 18
Flex room
- Level: Upper
- Area: 143
- Dimensions: 11 x 13
Great room
- Level: Upper
- Area: 195
- Dimensions: 15 x 13
Kitchen
- Level: Upper
- Area: 221
- Dimensions: 13 x 17
Heating
- Forced Air, Natural Gas
Appliances
- Included: Dishwasher, Disposal, Dryer, Energy Star Qualified Refrigerator, Free Standing Gas Oven, Washer
Features
- Has basement: No
- Has fireplace: No
Interior area
- Total interior livable area: 2,275 sqft
- Finished area above ground: 2,275
Property
Parking
- Total spaces: 2
- Parking features: Two Car Garage, Attached
- Attached garage spaces: 2
Features
- Levels: Bi Level
- Entry location: MidLevelwSteps
- Patio & porch: Deck, Patio, Porch
- Pool features: None
- Fencing: Fencing Allowed
Lot
- Size: 0.28 Acres
- Dimensions: 90.00 x 140.00
Details
- Additional structures: Sheds
- Parcel number: 6121651018
- Special conditions: Short Sale No,Standard
Construction
Type & style
- Home type: SingleFamily
- Architectural style: Raised Ranch,Split Level
- Property subtype: Single Family Residence
Materials
- Vinyl Siding
- Foundation: Slab
Condition
- New construction: No
- Year built: 2017
Details
- Warranty included: Yes
Utilities & green energy
- Sewer: Public Sewer
- Water: Public
Community & HOA
Community
- Features: Sidewalks
- Subdivision: SADDLEBROOK FARMS
HOA
- Has HOA: Yes
- HOA fee: $100 annually
- HOA phone: 810-715-5310
Location
- Region: Linden
Financial & listing details
- Price per square foot: $156/sqft
- Tax assessed value: $114,765
- Annual tax amount: $5,868
- Date on market: 5/4/2024
- Cumulative days on market: 11 days
- Listing agreement: Exclusive Right To Sell
- Listing terms: Cash,Conventional,FHA,Va Loan
- Exclusions: Exclusion(s) Exist
Price history
| Date | Event | Price |
|---|---|---|
| 5/31/2024 | Sold | $355,000+1.4%$156/sqft |
Source:  Realcomp II #20240029641 Report a problem Realcomp II #20240029641 Report a problem | ||
| 5/16/2024 | Pending sale | $350,000$154/sqft |
Source: Realcomp II #20240029641 Report a problem | ||
| 5/4/2024 | Listed for sale | $350,000-5.4%$154/sqft |
Source: Realcomp II #20240029641 Report a problem | ||
| 10/17/2023 | Listing removed | -- |
Source:  RE/MAX of Michigan Report a problem RE/MAX of Michigan Report a problem | ||
| 10/2/2023 | Price change | $369,900-1.6%$163/sqft |
Source: Realcomp II #20230076358 Report a problem | ||
| 9/18/2023 | Price change | $375,900-1.1%$165/sqft |
Source: Realcomp II #20230076358 Report a problem | ||
| 9/11/2023 | Listed for sale | $379,900+1106%$167/sqft |
Source: Realcomp II #20230076358 Report a problem | ||
| 12/19/2016 | Sold | $31,500+43.2%$14/sqft |
Source: Public Record Report a problem | ||
| 11/10/2016 | Sold | $22,000$10/sqft |
Source: Public Record Report a problem | ||
Public tax history
| Year | Property taxes | Tax assessment |
|---|---|---|
| 2025 | $5,635 -4% | $148,000 +3.4% |
| 2024 | $5,869 | $143,100 +5.6% |
| 2023 | -- | $135,500 +2% |
| 2022 | -- | $132,800 +7.8% |
| 2021 | -- | $123,200 +6.9% |
| 2020 | -- | $115,200 +8% |
| 2019 | -- | $106,700 +8.4% |
| 2018 | $4,554 +267.5% | $98,400 +687.2% |
| 2017 | $1,239 +0.8% | $12,500 +25% |
| 2016 | $1,230 | $10,000 |
| 2015 | $1,230 | $10,000 -35.1% |
| 2012 | -- | $15,400 -3.8% |
| 2011 | -- | $16,000 -15.8% |
| 2010 | -- | $19,000 |
| 2008 | $202 | $19,000 |
| 2006 | -- | $19,000 |
| 2005 | -- | $19,000 |
| 2004 | -- | $19,000 +8.6% |
| 2003 | -- | $17,500 |
Find assessor info on the county website
Neighborhood: 48451
Nearby homes
- $318,0004 bd3 ba2k sqft274 Rockway Dr, Linden, MI 48451Sold
- $345,0003 bd3 ba2k sqft294 Rockway Dr, Linden, MI 48451Sold
- $344,9004 bd3 ba1.8k sqft264 Rockway Dr, Linden, MI 48451Off Market
- $353,7003 bd3 ba2k sqft645 Rockway Dr, Linden, MI 48451Off Market
- $329,0003 bd2 ba1.6k sqft655 Rockway Dr, Linden, MI 48451Sold
- $329,3003 bd3 ba1.6k sqft254 Rockway Dr, Linden, MI 48451Off Market
- $365,0004 bd3 ba2k sqft635 Rockway Dr, Linden, MI 48451For Sale
- $400,1004 bd3 ba1.6k sqft625 Rockway Dr, Linden, MI 48451Off Market
Nearby schools
GreatSchools rating
- 7/10Linden Elementary SchoolGrades: PK-3Distance: 1.2 mi
- 6/10Linden Middle SchoolGrades: 6-8Distance: 3.2 mi
- NALinden High SchoolGrades: 9-12Distance: 2.8 mi
Get a cash offer in 3 minutes
Find out how much your home could sell for in as little as 3 minutes with a no-obligation cash offer.
Estimated market value
$389,700
Get a cash offer in 3 minutes
Find out how much your home could sell for in as little as 3 minutes with a no-obligation cash offer.
Estimated market value
$389,700
- Michigan
- Genesee County
- Linden
- 48451
- 284 Rockway Dr
Nearby cities
Nearby zip codes
Other Linden Topics
