Welcome Home! 284 S Alexander St Millersburg… Located on a double corner lot in Charming Historic Millersburg, OH. This wonderful home was taken down to the studs, rebuilt and the floor plan reconfigured to offer a modern flair. After a two-year labor of love, the current owners have crafted this amazing home and are waiting for new owners to plant roots this spring. Let’s start with the NEW Core items: Siding, Roof, Windows, Electrical, Plumbing, Tankless Water Heater, Spray Foam in Attic, Gas Service Line, Furnace and Central Air. Step onto the fresh front porch, complete with a knotty pine ceiling for that extra wow factor. You will be amazed by the open-floor plan featuring Living, Dining and Kitchen. The Kitchen is a chef's dream, boasting cabinets galore and sprawling counter space, plus a window above the sink for those daydreaming dishwashing moments. Access to a new oversized back deck, perfect place to relax this summer and fall. Half bath completes the first floor. Second Floor featuring an oversized full bathroom with frameless, anti-fog, LED mirror. 3 bedrooms and laundry complete the second floor. Sellers added a cupola for a unique touch. This home is truly move-in ready, back your boxes, call your friends and start planning your grand move-in date.
Closed
$236,000
284 S Alexander St, Millersburg, OH 44654
3beds
1,344sqft
Single Family Residence
Built in 1940
8,276 Square Feet Lot
$244,700 Zestimate®
$176/sqft
$1,495 Estimated rent
Home value
$244,700
Estimated sales range
Not available
$1,495/mo
Zestimate® history
Owner options
List your home for rent
$1,495/mo
Rent Zestimate®
Find your next renter with Zillow Rental Manager. Plus, with online applications, you can quickly screen prospective tenants – for free.
$1,495/mo
Rent Zestimate®
Refinance and save
$1,585/mo
Est. payment
Refinancing to a lower rate could help reduce your monthly payments and save thousands over the life of the loan.
$1,585/mo
Est. payment
Explore your selling options
Work with a Zillow partner agent
Leverage their expertise and Zillow's premium Showcase listings to get your home seen by more buyers.
Get startedList with your own agent
Get your home in front of millions of buyers by listing it on Zillow.
Learn how to do itSell it yourself
Take full control of how buyers see your home on Zillow by listing For Sale by Owner (FSBO).
List your homeWhat's special
Modern flairOpen-floor planFresh front porchDouble corner lotFrameless anti-fog led mirrorNew oversized back deckSprawling counter space
Zillow last checked:
Listing updated:
Listed by:
Tina A Owens 330-231-0733tina@owensrealestatefirm.com,
Owens Real Estate Firm, Inc.
Bought with:
Tina A Owens, 2019007503
Owens Real Estate Firm, Inc.
Source: MLS Now,MLS#: 5112908 Originating MLS: Wayne Holmes Association of REALTORS
Originating MLS: Wayne Holmes Association of REALTORSFacts & features
Interior
Bedrooms & bathrooms
- Bedrooms: 3
- Bathrooms: 2
- Full bathrooms: 1
- 1/2 bathrooms: 1
- Main level bathrooms: 1
Bedroom
- Description: Flooring: Carpet
- Level: Second
- Dimensions: 10 x 11
Bedroom
- Description: Flooring: Carpet
- Level: Second
- Dimensions: 10 x 13
Bedroom
- Description: Flooring: Carpet
- Level: Second
- Dimensions: 8 x 11
Bathroom
- Description: Flooring: Tile
- Level: Second
Dining room
- Description: Flooring: Wood
- Level: First
- Dimensions: 11 x 11
Kitchen
- Description: Flooring: Wood
- Level: First
- Dimensions: 16 x 11
Living room
- Description: Flooring: Wood
- Level: First
- Dimensions: 19 x 11
Heating
- Forced Air, Gas
Cooling
- Central Air
Appliances
- Laundry: Upper Level
Features
- Open Floorplan, Recessed Lighting
- Basement: Full,Unfinished
- Has fireplace: No
Interior area
- Total structure area: 1,344
- Total interior livable area: 1,344 sqft
- Finished area above ground: 1,344
Property
Parking
- Parking features: Driveway
Features
- Levels: Two
- Stories: 2
- Patio & porch: Rear Porch, Front Porch
Lot
- Size: 8,276 Square Feet
- Features: < 1/2 Acre, Corner Lot
Details
- Additional parcels included: 0700690001
- Parcel number: 0700690.000
Construction
Type & style
- Home type: SingleFamily
- Architectural style: Conventional
- Property subtype: Single Family Residence
Materials
- Vinyl Siding
- Foundation: Block
- Roof: Shingle
Condition
- Updated/Remodeled
- Year built: 1940
Utilities & green energy
- Sewer: Public Sewer
- Water: Public
Community & HOA
Community
- Subdivision: Jc Calhoun Add
HOA
- Has HOA: No
Location
- Region: Millersburg
Financial & listing details
- Price per square foot: $176/sqft
- Annual tax amount: $811
- Date on market: 4/8/2025
- Cumulative days on market: 77 days
Price history
| Date | Event | Price |
|---|---|---|
| 9/3/2025 | Sold | $236,000+0.4%$176/sqft |
Source:  MLS Now #5112908 Report a problem MLS Now #5112908 Report a problem | ||
| 6/25/2025 | Pending sale | $235,000$175/sqft |
Source: MLS Now #5112908 Report a problem | ||
| 5/30/2025 | Price change | $235,000-6%$175/sqft |
Source: MLS Now #5112908 Report a problem | ||
| 4/22/2025 | Price change | $249,900-5.6%$186/sqft |
Source: MLS Now #5112908 Report a problem | ||
| 4/8/2025 | Listed for sale | $264,800+625.5%$197/sqft |
Source: MLS Now #5112908 Report a problem | ||
| 5/24/2021 | Sold | $36,500-18.9%$27/sqft |
Source: MLS Now #4273256 Report a problem | ||
| 5/1/2021 | Pending sale | $45,000$33/sqft |
Source: MLS Now #4273256 Report a problem | ||
| 4/24/2021 | Listed for sale | $45,000$33/sqft |
Source: MLS Now #4273256 Report a problem | ||
Public tax history
Tax history is unavailable.
Neighborhood: 44654
Nearby homes
- $179,4003 bd2 ba1k sqft248 S Alexander St LOT 645, Millersburg, OH 44654Off Market
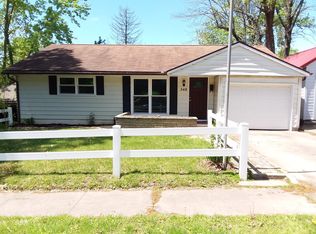
- $---- bd-- ba-- sqft248 S Alexander St, Millersburg, OH 44654Off Market
- $170,500-- bd1 ba1k sqft308 S Alexander St LOT 643, Millersburg, OH 44654Off Market
- $158,800-- bd1 ba672 sqft284 Alexander St LOT 644, Millersburg, OH 44654Off Market
- $---- bd-- ba-- sqft218 S Alexander St, Millersburg, OH 44654Off Market
- $185,0003 bd1 ba1.2k sqft218 S Alexander St LOT 646, Millersburg, OH 44654Off Market
- $202,700-- bd2 ba1.2k sqft322 S Alexander St, Millersburg, OH 44654Off Market
- $201,8004 bd1 ba1.6k sqft285 S Crawford St LOT 637, Millersburg, OH 44654Off Market
Nearby schools
GreatSchools rating
- 8/10Millersburg Elementary SchoolGrades: K-5Distance: 0.2 mi
- 5/10West Holmes Middle SchoolGrades: 6-8Distance: 5.6 mi
- 5/10West Holmes High SchoolGrades: 9-12Distance: 5.6 mi
Schools provided by the listing agent
- District: West Holmes LSD - 3802
Source: MLS Now. This data may not be complete. We recommend contacting the local school district to confirm school assignments for this home.


Get pre-qualified for a loan
At Zillow Home Loans, we can pre-qualify you in as little as 5 minutes with no impact to your credit score.An equal housing lender. NMLS #10287.
- Ohio
- Holmes County
- Millersburg
- 44654
- 284 S Alexander St
Nearby cities
Nearby neighborhoods
Nearby zip codes
Other Millersburg Topics
