Nestled in a tranquil oasis in The Hideout, a four-season amenity filled community in The Northern Poconos, this charming chalet home offers the perfect blend of nature and comfort. Backing up to a wooded greenbelt, the residence ensures unparalleled privacy, creating a retreat-like atmosphere. A circular driveway welcomes you, providing convenience and ample parking space. The level lot sets the stage for a delightful front deck, ideal for enjoying the crisp morning air or evening sunsets. Step inside to discover a warm and inviting interior featuring knotty pine throughout, imparting a rustic charm. High ceilings add an airy feel, enhancing the open floor plan that seamlessly connects the living spaces. The centerpiece of the living area is a cozy fireplace, perfect for gathering around on chilly nights. Two bedrooms offer cozy retreats, while a loft, cleverly set up as a third bedroom, provides flexibility in use. For those seeking additional space, a large family room awaits, promising endless possibilities for entertainment or relaxation. The rear deck and screened-in porch, akin to a serene treehouse in the woods, invites you to unwind in a peaceful setting. It's the perfect spot to enjoy a cup of coffee or a good book, surrounded by the soothing sounds of nature. Adding to the comfort are three mini-split units providing efficient heating and cooling, ensuring a pleasant climate year-round. Accessibility is a key feature of this home, with a gentle ramp providing easy entry, making it welcoming for all. Minimizing stairs, the design ensures convenience without compromising the aesthetic appeal. Whether you're hosting friends, spending time with family, or simply savoring the tranquility, this chalet home offers a unique and idyllic living experience. Embrace the beauty of nature, the warmth of a fireplace, and the comfort of a well-designed home with modern amenities in this picturesque retreat.
Sold for $235,000
$235,000
284 S Fairway Dr, Lake Ariel, PA 18436
2beds
1,450sqft
Single Family Residence
Built in 1988
0.34 Acres Lot
$244,100 Zestimate®
$162/sqft
$1,455 Estimated rent
Home value
$244,100
$229,000 - $259,000
$1,455/mo
Zestimate® history
Owner options
List your home for rent
$1,455/mo
Rent Zestimate®
Find your next renter with Zillow Rental Manager. Plus, with online applications, you can quickly screen prospective tenants – for free.
$1,455/mo
Rent Zestimate®
Refinance and save
$3,697/mo
Est. payment
Refinancing to a lower rate could help reduce your monthly payments and save thousands over the life of the loan.
$3,697/mo
Est. payment
Explore your selling options
Work with a Zillow partner agent
Leverage their expertise and Zillow's premium Showcase listings to get your home seen by more buyers.
Get startedList with your own agent
Get your home in front of millions of buyers by listing it on Zillow.
Learn how to do itSell it yourself
Take full control of how buyers see your home on Zillow by listing For Sale by Owner (FSBO).
List your homeWhat's special
Open floor planLarge family roomNorthern poconosScreened-in porchRear deckKnotty pine throughoutHigh ceilings
Zillow last checked:
Listing updated:
Listed by:
Heather L Meagher 570-698-7299,
RE/MAX Best
Bought with:
Steven Papandreou, RS362904
Keller Williams RE Hawley
Anne Marie Bartlett, Associate Broker, AB067338
Keller Williams RE Hawley
Source: PWAR as distributed by MLS GRID,MLS#: PW240074
Facts & features
Interior
Bedrooms & bathrooms
- Bedrooms: 2
- Bathrooms: 1
- Full bathrooms: 1
Primary bedroom
- Area: 229.67
- Dimensions: 15.11 x 15.2
Bedroom 1
- Area: 106.59
- Dimensions: 9.11 x 11.7
Bedroom 2
- Area: 82.9
- Dimensions: 9.11 x 9.1
Bathroom 1
- Area: 39
- Dimensions: 5 x 7.8
Dining room
- Area: 138
- Dimensions: 13.8 x 10
Family room
- Area: 190.44
- Dimensions: 13.8 x 13.8
Family room
- Area: 198.09
- Dimensions: 15.11 x 13.11
Other
- Description: Sun Room
- Area: 173.24
- Dimensions: 12.2 x 14.2
Kitchen
- Area: 135.63
- Dimensions: 13.7 x 9.9
Heating
- Baseboard, Electric, Ductless
Cooling
- Ductless
Appliances
- Included: Electric Range, Refrigerator
Features
- Ceiling Fan(s), Open Floorplan, High Ceilings
- Flooring: Carpet, Laminate
- Basement: Crawl Space
- Attic: None
- Has fireplace: Yes
- Fireplace features: Stone, Wood Burning
Interior area
- Total structure area: 1,450
- Total interior livable area: 1,450 sqft
- Finished area above ground: 1,450
- Finished area below ground: 0
Property
Parking
- Parking features: Circular Driveway, Gravel
- Has uncovered spaces: Yes
Accessibility
- Accessibility features: Accessible Approach with Ramp
Features
- Levels: Two
- Stories: 2
- Patio & porch: Deck, Screened
- Exterior features: Storage
- Pool features: Association, Community
- Has view: Yes
- View description: Trees/Woods
- Body of water: None
Lot
- Size: 0.34 Acres
- Dimensions: 88 x 194 x 63 x 196
- Features: Greenbelt, Wooded, Secluded, Rectangular Lot, Level
Details
- Additional structures: Storage
- Parcel number: 12000440002
- Zoning description: Residential
Construction
Type & style
- Home type: SingleFamily
- Architectural style: Chalet
- Property subtype: Single Family Residence
Materials
- T1-11
- Foundation: Block
- Roof: Asphalt
Condition
- New construction: No
- Year built: 1988
Utilities & green energy
- Electric: 200+ Amp Service
- Sewer: Public Sewer
- Water: Public
- Utilities for property: Electricity Connected, Water Connected, Sewer Connected
Community & HOA
Community
- Features: Clubhouse, Tennis Court(s), Restaurant, Pool, Playground, Park, Lake, Golf, Gated, Fitness Center, Fishing
- Subdivision: Hideout
HOA
- Has HOA: Yes
- Amenities included: Boating, Outdoor Ice Skating, Teen Center, Trash, Trail(s), Tennis Court(s), Snow Removal, Security, Ski Accessible, Recreation Room, Recreation Facilities, Pool, Playground, Powered Boats Allowed, Picnic Area, Park, Marina, Jogging Path, Gated, Game Room, Game Court Interior, Game Court Exterior, Golf Course, Fitness Center, Electricity, Dog Park, Beach Rights, Billiard Room, Basketball Court, Beach Access
- Services included: Trash, Snow Removal
- HOA fee: $2,070 annually
- Second HOA fee: $1,970 one time
Location
- Region: Lake Ariel
Financial & listing details
- Price per square foot: $162/sqft
- Tax assessed value: $147,900
- Annual tax amount: $2,275
- Date on market: 1/13/2024
- Cumulative days on market: 44 days
- Listing terms: Cash,Conventional
- Electric utility on property: Yes
- Road surface type: Asphalt
Price history
| Date | Event | Price |
|---|---|---|
| 4/1/2024 | Sold | $235,000$162/sqft |
Source:  PWAR as distributed by MLS GRID #PW240074 Report a problem PWAR as distributed by MLS GRID #PW240074 Report a problem | ||
| 2/26/2024 | Pending sale | $235,000$162/sqft |
Source: PWAR as distributed by MLS GRID #PW240074 Report a problem | ||
| 2/15/2024 | Price change | $235,000-2%$162/sqft |
Source: PWAR as distributed by MLS GRID #PW240074 Report a problem | ||
| 1/13/2024 | Listed for sale | $239,900$165/sqft |
Source: PWAR as distributed by MLS GRID #PW240074 Report a problem | ||
Public tax history
Tax history is unavailable.
Neighborhood: 18436
Nearby homes
- $330,0003 bd2 ba1.4k sqft4101 S Fairway Dr, Lake Ariel, PA 18436Sold
- $13,0000.38 Acres292 S Fairway Dr, Lake Ariel, PA 18436Sold
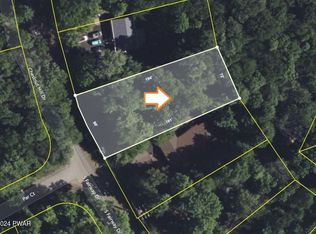
- $270,3003 bd2 ba1.1k sqft1837 The Hideout, Lake Ariel, PA 18436Off Market
- $258,8003 bd2 ba1.1k sqft1435 The Hideout, Lake Ariel, PA 18436Off Market
- $307,6003 bd2 ba2.7k sqft277 S Fairway Dr, Lake Ariel, PA 18436Off Market
- $433,4004 bd2 ba2.2k sqft1704 The Hideout, Lake Ariel, PA 18436Off Market
- $322,9003 bd2 ba1.7k sqft475 The Hideout, Lake Ariel, PA 18436Off Market
- $307,6003 bd2 ba1.8k sqft6 Par Dr, Lake Ariel, PA 18436Off Market
Nearby schools
GreatSchools rating
- 5/10Evergreen El SchoolGrades: PK-5Distance: 5.3 mi
- 5/10Western Wayne Middle SchoolGrades: 6-8Distance: 4.8 mi
- 7/10Western Wayne High SchoolGrades: 9-12Distance: 4.9 mi


Get pre-qualified for a loan
At Zillow Home Loans, we can pre-qualify you in as little as 5 minutes with no impact to your credit score.An equal housing lender. NMLS #10287.
Sell for more on Zillow
Get a Zillow Showcase℠ listing at no additional cost and you could sell for .
$244,100
2% more
+$4,882
With Zillow Showcase(estimated)
$248,982
- Pennsylvania
- Wayne County
- Lake Ariel
- 18436
- 284 S Fairway Dr
Nearby cities
Nearby neighborhoods
Nearby zip codes
Other Lake Ariel Topics
