Perfectly positioned in Louisville's highly desirable Cherrywood neighborhood, this beautifully maintained home blends timeless comfort with functional everyday living. From the moment you arrive, the inviting curb appeal and spacious front entry create an immediate sense of home. Inside, soaring ceilings, expansive windows and an airy open layout fill the home with natural light. The spacious living room is anchored by a cozy fireplace that overlooks the private backyard, creating the perfect setting for relaxing or entertaining. The kitchen area features generous quartz counter space, abundant cabinetry and updated stainless steel appliances. You'll also find a convenient laundry room with an LG washer and dryer on this level. Upstairs, the primary suite offers vaulted ceilings, oversized windows, a spacious walk-in closet, and an updated en-suite bath with a soaking tub & glass-enclosed shower. The additional upper bedrooms provide flexible space for family, guests, or a home office, including custom built-in closet shelving for added organization. A refreshed secondary full bathroom features updated flooring. The finished basement adds a 5th bedroom & valuable additional living space ideal for a media room, fitness area or guest retreat. Outside, the expansive deck & private backyard create the perfect outdoor escape, complete with professional landscaping, mature trees and a hot tub designed for year-round relaxation. Just minutes from Old Town Louisville, top-rated Boulder Valley School District, parks, trails, rec center, outdoor pool, shopping & dining, including popular Relish Food Hall & Pickleball. With easy access to Boulder, Denver, community events, farmers markets & outdoor recreation, this home perfectly blends comfort, convenience, and an exceptional Colorado lifestyle. Additional updates include double pane windows, exterior and interior paint, whole house humidifier & air purifier, carpet & retractable deck awning. Hurry to see this one!
Sold for $1,007,000
$1,007,000
284 S Lark Avenue, Louisville, CO 80027
5beds
3,370sqft
Single Family Residence
Built in 1991
6,255 Square Feet Lot
$1,002,200 Zestimate®
$299/sqft
$4,608 Estimated rent
Home value
$1,002,200
$942,000 - $1.06M
$4,608/mo
Zestimate® history
Owner options
List your home for rent
$4,608/mo
Rent Zestimate®
Find your next renter with Zillow Rental Manager. Plus, with online applications, you can quickly screen prospective tenants – for free.
$4,608/mo
Rent Zestimate®
Refinance and save
$5,823/mo
Est. payment
Refinancing to a lower rate could help reduce your monthly payments and save thousands over the life of the loan.
$5,823/mo
Est. payment
Explore your selling options
Work with a Zillow partner agent
Leverage their expertise and Zillow's premium Showcase listings to get your home seen by more buyers.
Get startedList with your own agent
Get your home in front of millions of buyers by listing it on Zillow.
Learn how to do itSell it yourself
Take full control of how buyers see your home on Zillow by listing For Sale by Owner (FSBO).
List your homeWhat's special
Zillow last checked:
Listing updated:
Listed by:
Jaime Long 314-623-7194 j.long@compass.com,
Compass - Denver
Bought with:
E and L Team
RE/MAX Elevate
Source: REcolorado as distributed by MLS GRID,MLS#: 9376247
Facts & features
Interior
Bedrooms & bathrooms
- Bedrooms: 5
- Bathrooms: 4
- Full bathrooms: 2
- 3/4 bathrooms: 1
- 1/2 bathrooms: 1
- Main level bathrooms: 1
Bedroom
- Level: Upper
Bedroom
- Level: Upper
Bedroom
- Level: Upper
Bedroom
- Features: Primary Suite
- Level: Upper
Bedroom
- Level: Basement
Bathroom
- Level: Upper
Bathroom
- Level: Upper
Bathroom
- Level: Main
Bathroom
- Level: Basement
Dining room
- Level: Main
Family room
- Level: Basement
Kitchen
- Level: Main
Laundry
- Level: Main
Living room
- Level: Main
Heating
- Forced Air
Cooling
- Central Air, Evaporative Cooling
Appliances
- Included: Dishwasher, Disposal, Dryer, Humidifier, Microwave, Oven, Range, Refrigerator, Washer
- Laundry: In Unit
Features
- Built-in Features, Ceiling Fan(s), Eat-in Kitchen, Granite Counters, High Ceilings, Open Floorplan, Primary Suite, Quartz Counters, Smart Thermostat, Smoke Free, Vaulted Ceiling(s), Walk-In Closet(s)
- Flooring: Carpet, Linoleum, Tile, Vinyl, Wood
- Windows: Double Pane Windows, Window Coverings
- Basement: Finished
- Number of fireplaces: 1
- Fireplace features: Gas, Living Room
Interior area
- Total structure area: 3,370
- Total interior livable area: 3,370 sqft
- Finished area above ground: 2,224
- Finished area below ground: 859
Property
Parking
- Total spaces: 2
- Parking features: Lighted
- Attached garage spaces: 2
Features
- Levels: Two
- Stories: 2
- Patio & porch: Deck, Front Porch, Patio
- Exterior features: Lighting, Private Yard, Rain Gutters
- Has spa: Yes
- Spa features: Spa/Hot Tub, Heated
- Fencing: Partial
Lot
- Size: 6,255 Square Feet
- Features: Irrigated, Landscaped, Many Trees, Sprinklers In Front, Sprinklers In Rear
Details
- Parcel number: R0105920
- Special conditions: Standard
- Other equipment: Air Purifier
Construction
Type & style
- Home type: SingleFamily
- Architectural style: Traditional
- Property subtype: Single Family Residence
Materials
- Brick, Frame
- Roof: Composition
Condition
- Year built: 1991
Utilities & green energy
- Sewer: Public Sewer
- Water: Public
Community & HOA
Community
- Security: Carbon Monoxide Detector(s), Security System, Smart Cameras, Smart Locks, Smoke Detector(s), Video Doorbell
- Subdivision: Cherrywood - Lo
HOA
- Has HOA: No
Location
- Region: Louisville
Financial & listing details
- Price per square foot: $299/sqft
- Tax assessed value: $883,000
- Annual tax amount: $5,369
- Date on market: 6/4/2026
- Listing terms: Cash,Conventional,VA Loan
- Exclusions: Sellers Personal Items, Staging Items, Network Equipment
- Ownership: Individual
- Road surface type: Paved
Price history
| Date | Event | Price |
|---|---|---|
| 6/30/2026 | Sold | $1,007,000+15.7%$299/sqft |
Source:  REcolorado as distributed by MLS GRID #9376247 Report a problem REcolorado as distributed by MLS GRID #9376247 Report a problem | ||
| 6/8/2026 | Pending sale | $870,000$258/sqft |
Source: REcolorado as distributed by MLS GRID #9376247 Report a problem | ||
| 6/4/2026 | Listed for sale | $870,000$258/sqft |
Source: REcolorado as distributed by MLS GRID #9376247 Report a problem | ||
Public tax history
| Year | Property taxes | Tax assessment |
|---|---|---|
| 2025 | $4,889 +1.7% | $55,187 -5% |
| 2024 | $4,806 +21.3% | $58,076 -1% |
| 2023 | $3,961 -7.1% | $58,639 +42.5% |
| 2022 | $4,262 +10.7% | $41,158 -10.6% |
| 2021 | $3,851 | $46,024 +11.8% |
| 2020 | $3,851 +14% | $41,148 |
| 2019 | $3,378 | $41,148 +8.8% |
| 2018 | $3,378 | $37,814 -9.5% |
| 2017 | $3,378 +8.6% | $41,806 +18.3% |
| 2016 | $3,109 +5.5% | $35,343 +15.7% |
| 2015 | $2,947 +12.8% | $30,551 |
| 2014 | $2,612 +3.5% | $30,551 |
| 2013 | $2,523 +0.9% | $30,551 +3.2% |
| 2012 | $2,501 +2.2% | $29,612 |
| 2011 | $2,446 +6.2% | -- |
| 2010 | $2,304 +9.2% | $29,330 |
| 2009 | $2,110 +2.5% | $29,330 -6.8% |
| 2008 | $2,059 -1.6% | $31,470 |
| 2007 | $2,092 +8.4% | $31,470 +0.7% |
| 2006 | $1,929 -0.9% | $31,250 |
| 2005 | $1,946 +0.5% | $31,250 -2.1% |
| 2004 | $1,936 +9.7% | $31,910 |
| 2003 | $1,766 +9.7% | $31,910 +23.8% |
| 2002 | $1,609 | $25,770 -90.8% |
| 2001 | -- | $281,600 |
Find assessor info on the county website
Neighborhood: 80027
Nearby homes
- $869,9004 bd4 ba2.3k sqft278 South Lark Ave, Louisville, CO 80027Off Market
- $---- bd-- ba-- sqft278 S Lark Ave, Louisville, CO 80027Off Market
- $932,0004 bd4 ba2.1k sqft266 S Lark Ave, Louisville, CO 80027Sold
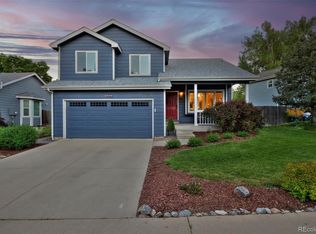
- $932,0003 bd3 ba1.6k sqft266 S Lark Ave, Louisville, CO 80027Sold
- $462,4003 bd4 ba2.5k sqft935 W Yale Ct, Louisville, CO 80027Off Market
- $819,0003 bd3 ba2k sqft935 W Yale Ct, Louisville, CO 80027Off Market
- $394,3003 bd2 ba1.6k sqft296 S Lark Ave, Louisville, CO 80027Off Market
- $795,4003 bd2 ba1.6k sqft296 S Lark Ave, Louisville, CO 80027Off Market
Nearby schools
GreatSchools rating
- 8/10Fireside Elementary SchoolGrades: PK-5Distance: 0.2 mi
- 6/10Monarch K-8 SchoolGrades: PK-8Distance: 1.4 mi
- 10/10Monarch High SchoolGrades: 9-12Distance: 1.5 mi
Schools provided by the listing agent
- Elementary: Fireside
- Middle: Monarch K-8
- High: Monarch
- District: Boulder Valley RE 2
Source: REcolorado as distributed by MLS GRID. This data may not be complete. We recommend contacting the local school district to confirm school assignments for this home.
Get a cash offer in 3 minutes
Find out how much your home could sell for in as little as 3 minutes with a no-obligation cash offer.
Estimated market value
$1,002,200
Get a cash offer in 3 minutes
Find out how much your home could sell for in as little as 3 minutes with a no-obligation cash offer.
Estimated market value
$1,002,200
- Colorado
- Boulder County
- Louisville
- 80027
- 284 S Lark Avenue
Nearby cities
Nearby neighborhoods
Nearby zip codes
Other Louisville Topics
