Discover this beautifully updated gem nestled in the sought-after Dutch Creek neighborhood in Louisville. This thoughtfully renovated home showcases all-new energy-efficient windows and a heat pump system for year-round comfort, along with stylish new flooring and designer lighting throughout. The warm and modern updated kitchen features quartz countertops, contemporary finishes making it a perfect space to cook and entertain. The lower level room has tremendous flexibility to be a lock-off (potential ADU), work-from-home office, additional bedroom, play space, gym or anything you need. An en-suite 3/4 bathroom and zero entry to the garden and garage make for a fantastic muti-generational option.
Step outside and experience your own private garden dream. The star of the show is the lush, chemical-free garden complete with garden beds, composting station, and a curated collection of mature plants and trees. Unwind on the oversized deck or beneath the romantic, vine-draped pergola offering shade, serenity, and privacy. Steel modern railings and bespoke design details complete the picture of refined yet relaxed living.
This home is just steps to the beautiful Coal Creek Trail that can take you to the dog park and pond a few minutes away, to downtown Denver, Erie, Lafayette and beyond. Minutes to the Louisville Rec Center or Main Street Louisville and all of the restaurants, shops and events that make this town special. There is even a "pocket" tennis/pickle-ball court (shh!) Award-winning BVSD school system, 20 minutes to Boulder or Denver for easy-commute options in any direction.
Bonus: Ask for the full list of plantings and trees that make this property truly special.!
Sold for $722,000
Street View
$722,000
284 S Lincoln Avenue, Louisville, CO 80027
3beds
1,192sqft
Single Family Residence
Built in 1982
4,879 Square Feet Lot
$711,800 Zestimate®
$606/sqft
$2,768 Estimated rent
Home value
$711,800
$662,000 - $769,000
$2,768/mo
Zestimate® history
Owner options
List your home for rent
$2,768/mo
Rent Zestimate®
Find your next renter with Zillow Rental Manager. Plus, with online applications, you can quickly screen prospective tenants – for free.
$2,768/mo
Rent Zestimate®
Refinance and save
$4,264/mo
Est. payment
Refinancing to a lower rate could help reduce your monthly payments and save thousands over the life of the loan.
$4,264/mo
Est. payment
Explore your selling options
Work with a Zillow partner agent
Leverage their expertise and Zillow's premium Showcase listings to get your home seen by more buyers.
Get startedList with your own agent
Get your home in front of millions of buyers by listing it on Zillow.
Learn how to do itSell it yourself
Take full control of how buyers see your home on Zillow by listing For Sale by Owner (FSBO).
List your homeWhat's special
Zillow last checked:
Listing updated:
Listed by:
Christina Watson 303-956-6233,
Keller Williams Preferred Realty
Bought with:
Rebecca Holley, 100007277
West and Main Homes Inc
Source: REcolorado as distributed by MLS GRID,MLS#: 2207081
Facts & features
Interior
Bedrooms & bathrooms
- Bedrooms: 3
- Bathrooms: 2
- Full bathrooms: 1
- 3/4 bathrooms: 1
Primary bedroom
- Description: Overlooking Quiet Garden
- Level: Upper
Bedroom
- Level: Upper
Bedroom
- Level: Upper
Bathroom
- Level: Upper
Bathroom
- Description: En Suite 3/4 Recently Added Bathroom
- Level: Lower
Dining room
- Level: Main
Kitchen
- Description: Recently Remodeled And Updated
- Level: Main
Laundry
- Description: Washer/Dryer Included
- Level: Main
Living room
- Description: Laminate Floors, Dappled Sunlight
- Level: Main
Living room
- Description: Connects To Garden Area And 3/4 En Suite Bathroom
- Level: Lower
Heating
- Forced Air, Heat Pump
Cooling
- Attic Fan, Central Air
Appliances
- Included: Dishwasher, Dryer, Oven, Refrigerator, Washer
Features
- Ceiling Fan(s), Quartz Counters, Radon Mitigation System, Smart Thermostat, Smoke Free
- Flooring: Carpet, Laminate, Wood
- Windows: Bay Window(s), Double Pane Windows
- Basement: Crawl Space
- Common walls with other units/homes: No Common Walls
Interior area
- Total structure area: 1,192
- Total interior livable area: 1,192 sqft
- Finished area above ground: 1,192
Property
Parking
- Total spaces: 2
- Parking features: Garage - Attached
- Attached garage spaces: 2
Features
- Levels: Tri-Level
- Patio & porch: Deck, Front Porch
- Exterior features: Garden, Private Yard, Rain Gutters
- Fencing: Partial
Lot
- Size: 4,879 Square Feet
- Features: Landscaped, Level, Sprinklers In Front, Sprinklers In Rear
Details
- Parcel number: R0092264
- Zoning: Residential
- Special conditions: Standard
Construction
Type & style
- Home type: SingleFamily
- Architectural style: Contemporary
- Property subtype: Single Family Residence
Materials
- Frame
- Roof: Composition
Condition
- Updated/Remodeled
- Year built: 1982
Details
- Builder name: Melody Homes Inc
- Warranty included: Yes
Utilities & green energy
- Sewer: Public Sewer
- Water: Public
- Utilities for property: Cable Available, Electricity Connected, Internet Access (Wired), Phone Available, Phone Connected
Green energy
- Energy efficient items: HVAC, Insulation, Windows
Community & HOA
Community
- Security: Smoke Detector(s)
- Subdivision: Dutch Creek
HOA
- Has HOA: No
Location
- Region: Louisville
Financial & listing details
- Price per square foot: $606/sqft
- Tax assessed value: $644,500
- Annual tax amount: $2,914
- Date on market: 6/5/2025
- Listing terms: Cash,Conventional,FHA,VA Loan
- Exclusions: Seller's Personal Property, Staging Items All Curtains And Potted Plants.
- Ownership: Individual
- Electric utility on property: Yes
- Road surface type: Paved
Price history
| Date | Event | Price |
|---|---|---|
| 8/18/2025 | Sold | $722,000+3.4%$606/sqft |
Source:  REcolorado as distributed by MLS GRID #2207081 Report a problem REcolorado as distributed by MLS GRID #2207081 Report a problem | ||
| 7/17/2025 | Pending sale | $698,000$586/sqft |
Source: REcolorado as distributed by MLS GRID #2207081 Report a problem | ||
| 7/10/2025 | Price change | $698,000-2%$586/sqft |
Source: REcolorado as distributed by MLS GRID #2207081 Report a problem | ||
| 6/6/2025 | Listed for sale | $712,500+184.7%$598/sqft |
Source: REcolorado as distributed by MLS GRID #2207081 Report a problem | ||
| 1/12/2012 | Sold | $250,249-6.3%$210/sqft |
Source: Public Record Report a problem | ||
| 11/14/2011 | Price change | $267,000-2%$224/sqft |
Source: win- win Partners, LLC #1049895 Report a problem | ||
| 9/20/2011 | Listed for sale | $272,500$229/sqft |
Source: win- win Partners, LLC #1036518 Report a problem | ||
Public tax history
| Year | Property taxes | Tax assessment |
|---|---|---|
| 2025 | $2,914 -15.7% | $40,282 -5.9% |
| 2024 | $3,456 +14.6% | $42,799 -1% |
| 2023 | $3,015 -5.1% | $43,215 +38% |
| 2022 | $3,175 +8.2% | $31,324 -8.6% |
| 2021 | $2,936 | $34,285 +9.3% |
| 2020 | $2,936 +18% | $31,368 |
| 2019 | $2,488 | $31,368 +12.6% |
| 2018 | $2,488 | $27,850 -9.5% |
| 2017 | $2,488 +15.1% | $30,789 +25.3% |
| 2016 | $2,162 +5.5% | $24,573 +22.5% |
| 2015 | $2,049 +19.5% | $20,059 |
| 2014 | $1,715 -3.1% | $20,059 -6.4% |
| 2013 | $1,770 +0.9% | $21,429 +3.1% |
| 2012 | $1,755 +1.7% | $20,776 |
| 2011 | $1,726 +6.2% | -- |
| 2010 | $1,626 +5.3% | $20,690 |
| 2009 | $1,544 +2.5% | $20,690 -10% |
| 2008 | $1,506 +3.9% | $23,000 |
| 2007 | $1,449 +8.4% | $23,000 +6.3% |
| 2006 | $1,337 +0.3% | $21,640 |
| 2005 | $1,333 +0.5% | $21,640 -1% |
| 2004 | $1,326 +9.6% | $21,850 |
| 2003 | $1,211 +9.7% | $21,850 +23.7% |
| 2002 | $1,103 | $17,670 -90.8% |
| 2001 | -- | $193,100 |
Find assessor info on the county website
Neighborhood: Dutch Creek
Nearby homes
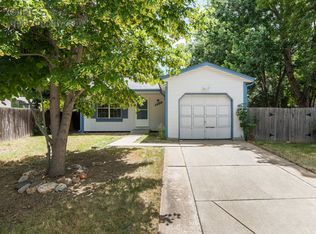
- $643,7004 bd2 ba1.5k sqft292 S Lincoln Ave, Louisville, CO 80027Off Market
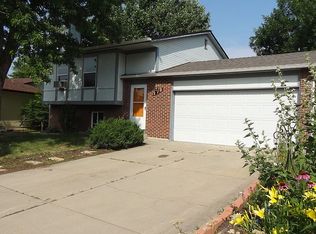
- $736,7004 bd2 ba1.6k sqft270 S Lincoln Ave, Louisville, CO 80027Off Market
- $673,4003 bd1 ba1.2k sqft503 Juniper Ct, Louisville, CO 80027Off Market
- $825,0004 bd2 ba2.1k sqft569 Juniper Ct, Louisville, CO 80027Off Market

- $822,7005 bd3 ba2k sqft504 Juniper Ct, Louisville, CO 80027Off Market
- $650,3004 bd2 ba1.6k sqft302 S Hoover Ave, Louisville, CO 80027Off Market
- $544,0002 bd1 ba808 sqft260 S Lincoln Ave, Louisville, CO 80027Off Market
- $718,2004 bd1 ba1.2k sqft308 S Hoover Ave, Louisville, CO 80027Off Market
Nearby schools
GreatSchools rating
- 9/10Louisville Elementary SchoolGrades: PK-5Distance: 0.5 mi
- 8/10Louisville Middle SchoolGrades: 6-8Distance: 1.2 mi
- 8/10Monarch High SchoolGrades: 9-12Distance: 1.1 mi
Schools provided by the listing agent
- Elementary: Louisville
- Middle: Louisville
- High: Monarch
- District: Boulder Valley RE 2
Source: REcolorado as distributed by MLS GRID. This data may not be complete. We recommend contacting the local school district to confirm school assignments for this home.
Get a cash offer in 3 minutes
Find out how much your home could sell for in as little as 3 minutes with a no-obligation cash offer.
Estimated market value
$711,800
Get a cash offer in 3 minutes
Find out how much your home could sell for in as little as 3 minutes with a no-obligation cash offer.
Estimated market value
$711,800
- Colorado
- Boulder County
- Louisville
- 80027
- Dutch Creek
- 284 S Lincoln Avenue
Nearby cities
Nearby neighborhoods
Nearby zip codes
Other Louisville Topics
