Tucked away on a secluded road & surrounded by serene, park-like grounds, this exceptional residence offers the ultimate blend of privacy, luxury, & versatility. The property boasts a gated motor courtyard, 3-car garage, nearly ~3,500 sq ft of beautifully remodeled living space awaits. A grand double-door leaded glass entry opens into a bright, open floor plan enhanced by a soft, neutral palette. The formal living room, anchored by a granite fireplace, flows into an elegant dining area—perfect for gatherings. At the heart of the home lies a chef’s island kitchen w/ top-of-the-line appliances, wine fridge, granite counters, breakfast bar, & casual nook. The spacious family room extends from the kitchen, creating a warm, inviting space. Main floor also features a full bath and a bedroom which currently serves as a stylish home office, ideal for today’s lifestyle. Upstairs, 4 generously sized bedrooms await, including a luxurious primary suite w/ cozy fireplace, rich wood built-ins, & a spa-inspired bath featuring a granite steam shower bathed in natural light from skylight. The suite overlooks a lush garden—an ideal retreat for relaxation. Step outside & discover a backyard designed for grand-scale entertaining & serene living. Set on 0.6+ acres, the Zen-like grounds feature a sparkling pool, elevated spa, custom outdoor fireplace, full BBQ center, flourishing herb garden, vibrant flowers, & thoughtfully landscaped gardens that inspire peace. Whether hosting unforgettable gatherings or savoring the tranquil surroundings, this private oasis delivers the ultimate SoCal lifestyle. A truly unique offering blending elegance, functionality, & endless potential, this turnkey property is far more than a home—it’s a private retreat, a dreamer’s sanctuary, & an entertainer’s stage. The next chapter is waiting. Schedule your private tour today before it slips away.
Sold for $2,150,000
Listed by: Seven Gables Real Estate • Alidad Govahi • Contact: 714-264-4151
Bought with: Seven Gables Real Estate
$2,150,000
284 S Quintana Dr, Anaheim, CA 92807
5beds
3,497sqft
Single Family Residence
Built in 1980
0.6 Acres Lot
$2,183,300 Zestimate®
$615/sqft
$7,661 Estimated rent
Home value
$2,183,300
$2.01M - $2.38M
$7,661/mo
Zestimate® history
Owner options
List your home for rent
$7,661/mo
Rent Zestimate®
Find your next renter with Zillow Rental Manager. Plus, with online applications, you can quickly screen prospective tenants – for free.
$7,661/mo
Rent Zestimate®
Refinance and save
$13,630/mo
Est. payment
Refinancing to a lower rate could help reduce your monthly payments and save thousands over the life of the loan.
$13,630/mo
Est. payment
Explore your selling options
Work with a Zillow partner agent
Leverage their expertise and Zillow's premium Showcase listings to get your home seen by more buyers.
Get startedList with your own agent
Get your home in front of millions of buyers by listing it on Zillow.
Learn how to do itSell it yourself
Take full control of how buyers see your home on Zillow by listing For Sale by Owner (FSBO).
List your homeWhat's special
Sparkling poolCozy fireplaceGranite fireplaceFull bbq centerElevated spaCasual nookBreakfast bar
Zillow last checked:
Listing updated:
Listed by:
Alidad Govahi DRE #01946545 714264-4151,
Seven Gables Real Estate
Bought with:
Alidad Govahi, DRE #01946545
Seven Gables Real Estate
Source: CRMLS,MLS#: PW25090804 Originating MLS: California Regional MLS
Originating MLS: California Regional MLSFacts & features
Interior
Bedrooms & bathrooms
- Bedrooms: 5
- Bathrooms: 3
- Full bathrooms: 1
- 3/4 bathrooms: 2
- Main level bathrooms: 1
- Main level bedrooms: 1
Rooms
- Room types: Bedroom, Family Room, Kitchen, Laundry, Living Room, Primary Bathroom, Primary Bedroom, Office, Other, Pantry, Sauna
Primary bedroom
- Features: Primary Suite
Bedroom
- Features: Bedroom on Main Level
Bathroom
- Features: Bathtub, Dual Sinks, Full Bath on Main Level, Granite Counters, Linen Closet, Multiple Shower Heads, Separate Shower, Tub Shower, Upgraded, Walk-In Shower
Kitchen
- Features: Kitchen Island, Kitchen/Family Room Combo, Remodeled, Updated Kitchen, Walk-In Pantry
Heating
- Central
Cooling
- Central Air
Appliances
- Included: 6 Burner Stove, Barbecue, Double Oven, Dishwasher, Gas Range, Gas Water Heater, Ice Maker, Microwave, Range Hood, Water Softener, Water Purifier, Dryer, Washer
- Laundry: Laundry Chute, Washer Hookup, Electric Dryer Hookup, Gas Dryer Hookup, Inside, Laundry Room
Features
- Built-in Features, Balcony, Tray Ceiling(s), Ceiling Fan(s), Dry Bar, Coffered Ceiling(s), Granite Counters, Open Floorplan, Pantry, Paneling/Wainscoting, Recessed Lighting, Bar, Wired for Sound, Bedroom on Main Level, Primary Suite, Walk-In Pantry, Walk-In Closet(s)
- Flooring: Carpet, Laminate, Stone, Tile
- Windows: Blinds, Double Pane Windows, Drapes, French/Mullioned, Screens, Skylight(s)
- Has fireplace: Yes
- Fireplace features: Family Room, Free Standing, Gas, Gas Starter, Living Room, Primary Bedroom, Multi-Sided, Outside, Raised Hearth, Wood Burning
- Common walls with other units/homes: No Common Walls
Interior area
- Total interior livable area: 3,497 sqft
Property
Parking
- Total spaces: 9
- Parking features: Converted Garage, Door-Multi, Driveway Level, Door-Single, Driveway, Electric Gate, Electric Vehicle Charging Station(s), Garage Faces Front, Garage, Garage Door Opener, Gated, On Site, Oversized, Private, One Space, Garage Faces Side, Side By Side, Tandem
- Attached garage spaces: 9
Accessibility
- Accessibility features: None
Features
- Levels: Two
- Stories: 2
- Entry location: Ground
- Patio & porch: Rear Porch, Concrete, Covered, Patio
- Exterior features: Awning(s), Barbecue, Rain Gutters, Brick Driveway
- Has private pool: Yes
- Pool features: Heated, In Ground, Private
- Has spa: Yes
- Spa features: Heated, In Ground, Private
- Fencing: Average Condition,Block,Wood
- Has view: Yes
- View description: Neighborhood, Pool, Trees/Woods
Lot
- Size: 0.6 Acres
- Features: 2-5 Units/Acre, Front Yard, Garden, Sprinklers In Rear, Sprinklers In Front, Irregular Lot, Landscaped, Level, Sprinklers Timer, Sprinklers On Side, Sprinkler System, Street Level, Yard
Details
- Additional structures: Second Garage, Sauna Private
- Parcel number: 35626156
- Special conditions: Standard
- Horse amenities: Riding Trail
Construction
Type & style
- Home type: SingleFamily
- Architectural style: Custom,Traditional
- Property subtype: Single Family Residence
Materials
- Drywall, Glass, Stucco
- Foundation: Slab
- Roof: Concrete,Tile
Condition
- Turnkey
- New construction: No
- Year built: 1980
Utilities & green energy
- Electric: Standard
- Sewer: Public Sewer
- Water: Public
- Utilities for property: Cable Available, Electricity Available, Electricity Connected, Natural Gas Available, Natural Gas Connected, Sewer Available, Sewer Connected, Water Available, Water Connected
Community & HOA
Community
- Features: Curbs, Gutter(s), Horse Trails, Storm Drain(s), Street Lights, Suburban, Sidewalks
- Security: Carbon Monoxide Detector(s), Smoke Detector(s)
Location
- Region: Anaheim
Financial & listing details
- Price per square foot: $615/sqft
- Tax assessed value: $1,562,401
- Annual tax amount: $16,880
- Date on market: 5/9/2025
- Cumulative days on market: 1 day
- Listing terms: Cash,Cash to New Loan,Conventional
- Inclusions: Dishwasher, Range, Oven, Microwave, Dishwasher, Washer, Dryer, EV Charger, Dry Suna, All TVs.
- Exclusions: All other Personal Property
- Road surface type: Paved
Price history
| Date | Event | Price |
|---|---|---|
| 6/12/2025 | Sold | $2,150,000+2.4%$615/sqft |
Source:  CRMLS #PW25090804 Report a problem CRMLS #PW25090804 Report a problem | ||
| 6/2/2025 | Pending sale | $2,100,000$601/sqft |
Source: CRMLS #PW25090804 Report a problem | ||
| 5/14/2025 | Contingent | $2,100,000$601/sqft |
Source: CRMLS #PW25090804 Report a problem | ||
| 5/12/2025 | Listed for sale | $2,100,000+61.5%$601/sqft |
Source: CRMLS #PW25090804 Report a problem | ||
| 8/18/2014 | Sold | $1,300,000-6.5%$372/sqft |
Source: Public Record Report a problem | ||
| 6/17/2014 | Price change | $1,389,800-0.7%$397/sqft |
Source: Prudential California Realty-Cosner #PW14023229 Report a problem | ||
| 4/22/2014 | Price change | $1,399,800-3.4%$400/sqft |
Source: Prudential California Realty-Cosner #PW14023229 Report a problem | ||
| 4/10/2014 | Price change | $1,448,800-0.1%$414/sqft |
Source: Prudential California Realty-Cosner #PW14023229 Report a problem | ||
| 4/5/2014 | Price change | $1,449,800-3.3%$415/sqft |
Source: Prudential California Realty-Cosner #PW14023229 Report a problem | ||
| 2/4/2014 | Listed for sale | $1,498,888$429/sqft |
Source: Prudential California Realty-Cosner #PW14023229 Report a problem | ||
Public tax history
| Year | Property taxes | Tax assessment |
|---|---|---|
| 2025 | $16,880 +2.2% | $1,562,401 +2% |
| 2024 | $16,512 +2.2% | $1,531,766 +2% |
| 2023 | $16,154 +1.9% | $1,501,732 +2% |
| 2022 | $15,845 +2.9% | $1,472,287 +2% |
| 2021 | $15,394 +0.9% | $1,443,419 +1% |
| 2020 | $15,253 | $1,428,619 +2% |
| 2019 | $15,253 +1.3% | $1,400,607 +2% |
| 2018 | $15,054 +6.1% | $1,373,145 +2% |
| 2017 | $14,191 | $1,346,221 +2% |
| 2016 | $14,191 +2% | $1,319,825 +1.5% |
| 2015 | $13,912 +49.5% | $1,300,000 +48.7% |
| 2014 | $9,304 | $874,499 +0.5% |
| 2013 | -- | $870,547 +2% |
| 2012 | -- | $853,478 +2% |
| 2011 | -- | $836,744 +0.8% |
| 2010 | -- | $830,491 -0.2% |
| 2009 | -- | $832,465 +2% |
| 2008 | -- | $816,143 +2% |
| 2007 | -- | $800,141 +2% |
| 2006 | -- | $784,452 +2% |
| 2005 | -- | $769,071 +2% |
| 2004 | -- | $753,992 +7% |
| 2003 | -- | $704,833 +2% |
| 2002 | -- | $691,013 +11.9% |
| 2001 | $6,262 +1.9% | $617,344 +2% |
| 2000 | $6,146 | $605,240 |
Find assessor info on the county website
Neighborhood: Anaheim Hills
Nearby homes
- $1,395,2004 bd2 ba2.9k sqft291 S Riverwood Cir, Anaheim, CA 92807Off Market
- $1,523,0003 bd3 ba2.4k sqft271 S Riverwood Cir, Anaheim, CA 92807Off Market

- $2,021,9004 bd3 ba3.1k sqft6201 E Trail Dr, Anaheim, CA 92807Off Market

- $1,754,3004 bd4 ba2.9k sqft270 S Riverwood Cir, Anaheim, CA 92807Off Market
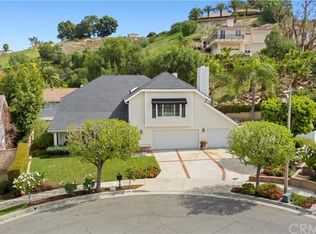
- $4,144,1005 bd7 ba8k sqft6241 E Trail Dr, Anaheim, CA 92807Off Market
- $1,730,5003 bd4 ba3.2k sqft291 S Quintana Dr, Anaheim, CA 92807Off Market
- $2,124,6004 bd3 ba3.6k sqft6221 E Trail Dr, Anaheim, CA 92807Off Market
- $1,100,0004 bd2 ba2.6k sqft271 S Quintana Dr, Anaheim, CA 92807Sold
Nearby schools
GreatSchools rating
- 10/10Crescent Elementary SchoolGrades: K-6Distance: 2 mi
- 9/10El Rancho Charter SchoolGrades: 7-8Distance: 0.5 mi
- 10/10Canyon High SchoolGrades: 9-12Distance: 0.9 mi
Schools provided by the listing agent
- Elementary: Crescent
- Middle: El Rancho
- High: Canyon
Source: CRMLS. This data may not be complete. We recommend contacting the local school district to confirm school assignments for this home.
Get a cash offer in 3 minutes
Find out how much your home could sell for in as little as 3 minutes with a no-obligation cash offer.
Estimated market value
$2,183,300
Get a cash offer in 3 minutes
Find out how much your home could sell for in as little as 3 minutes with a no-obligation cash offer.
Estimated market value
$2,183,300
- California
- Orange County
- Anaheim
- 92807
- Anaheim Hills
- 284 S Quintana Dr
Nearby cities
Nearby neighborhoods
Nearby zip codes
Other Anaheim Topics
