Close to it all! Stately brick 2-story with recent updates featuring formal living and dining rooms, eat-in kitchen with new quartz countertops, large family room with wood-burning fireplace, primary suite with updated attached bath + walk-in closet, huge laundry/mudroom, and additional rec space in the finished lower level. Hardwoods throughout most of first floor. Ceiling fans in all bedrooms. Fresh paint. New carpet. Plus an attached side-entry 2-car garage and expansive rear paver patio overlooking a level, fenced yard. All on a 1/2 acre lot in a quiet community with no HOA and sidewalk access to downtown Loveland shopping/dining/bike trail!
For sale
$450,000
284 Saddleback Dr, Loveland, OH 45140
4beds
2,420sqft
Single Family Residence
Built in 1978
0.52 Acres Lot
$-- Zestimate®
$186/sqft
$-- HOA
What's special
Level fenced yardFresh paintExpansive rear paver patioNew carpetWalk-in closet
- 9 days
- 1,082
- 67
Likely to sell faster than
Zillow last checked:
Listing updated:
Listed by:
Eleanor D Kowalchik 513-616-2323,
Keller Williams Pinnacle Group 513-697-7355
Source: Cincy MLS,MLS#: 1891279 Originating MLS: Cincinnati Area Multiple Listing Service
Originating MLS: Cincinnati Area Multiple Listing Service
Facts & features
Interior
Bedrooms & bathrooms
- Bedrooms: 4
- Bathrooms: 3
- Full bathrooms: 2
- 1/2 bathrooms: 1
Primary bedroom
- Features: Bath Adjoins, Walk-In Closet(s), Wall-to-Wall Carpet
- Level: Second
- Area: 234
- Dimensions: 13 x 18
Bedroom 2
- Level: Second
- Area: 154
- Dimensions: 11 x 14
Bedroom 3
- Level: Second
- Area: 195
- Dimensions: 13 x 15
Bedroom 4
- Level: Second
- Area: 187
- Dimensions: 11 x 17
Bedroom 5
- Area: 0
- Dimensions: 0 x 0
Primary bathroom
- Features: Shower, Tile Floor
Bathroom 1
- Features: Full
- Level: Second
Bathroom 2
- Features: Full
- Level: Second
Bathroom 3
- Features: Partial
- Level: First
Dining room
- Features: Chair Rail, Wood Floor, Formal
- Level: First
- Area: 121
- Dimensions: 11 x 11
Family room
- Features: Walkout, Fireplace, Wood Floor
- Area: 312
- Dimensions: 13 x 24
Kitchen
- Features: Pantry, Quartz Counters, Counter Bar, Eat-in Kitchen, Tile Floor, Wood Cabinets
- Area: 121
- Dimensions: 11 x 11
Living room
- Features: Wood Floor
- Area: 234
- Dimensions: 13 x 18
Office
- Area: 0
- Dimensions: 0 x 0
Heating
- Electric, Heat Pump
Cooling
- Central Air
Appliances
- Included: Dishwasher, Disposal, Microwave, Oven/Range, Refrigerator, Water Softener, Electric Water Heater
Features
- Crown Molding, Natural Woodwork, Ceiling Fan(s)
- Doors: Multi Panel Doors
- Windows: Insulated Windows
- Basement: Full,Finished
- Number of fireplaces: 1
- Fireplace features: Brick, Wood Burning, Family Room
Interior area
- Total structure area: 2,420
- Total interior livable area: 2,420 sqft
Property
Parking
- Total spaces: 2
- Parking features: On Street, Driveway, Garage Door Opener
- Attached garage spaces: 2
- Has uncovered spaces: Yes
Features
- Levels: Two
- Stories: 2
- Patio & porch: Patio
- Fencing: Wood
- Has view: Yes
- View description: Other
Lot
- Size: 0.52 Acres
- Features: .5 to .9 Acres
- Topography: Level
- Residential vegetation: Other Trees
Details
- Parcel number: 205807.003
- Zoning description: Residential
- Other equipment: Sump Pump
Construction
Type & style
- Home type: SingleFamily
- Architectural style: Transitional
- Property subtype: Single Family Residence
Materials
- Brick
- Foundation: Concrete Perimeter
- Roof: Shingle
Condition
- New construction: No
- Year built: 1978
Utilities & green energy
- Gas: None
- Sewer: Public Sewer
- Water: Public
Community & HOA
Community
- Subdivision: Steeplechase
HOA
- Has HOA: No
Location
- Region: Loveland
Financial & listing details
- Price per square foot: $186/sqft
- Tax assessed value: $324,500
- Annual tax amount: $5,366
- Date on market: 8/27/2026
- Listing terms: No Special Financing
Estimated market value
Not available
Estimated sales range
Not available
Not available
Price history
| Date | Event | Price |
|---|---|---|
| 8/27/2026 | Listed for sale | $450,000+107.4%$186/sqft |
Source:  Cincy MLS #1891279 Report a problem Cincy MLS #1891279 Report a problem | ||
| 4/20/2006 | Sold | $217,000$90/sqft |
Source: Cincy MLS #988482 Report a problem | ||
Public tax history
| Year | Property taxes | Tax assessment |
|---|---|---|
| 2025 | $5,367 -0.1% | $113,580 |
| 2024 | $5,370 -2.2% | $113,580 |
| 2023 | $5,491 +17.6% | $113,580 +38.1% |
| 2022 | $4,669 +3% | $82,250 |
| 2021 | $4,535 -0.5% | $82,250 |
| 2020 | $4,558 -0.1% | $82,250 +6.1% |
| 2019 | $4,565 -0.6% | $77,530 |
| 2018 | $4,593 +4.2% | $77,530 |
| 2017 | $4,409 | $77,530 +12% |
| 2016 | $4,409 +2.8% | $69,230 |
| 2015 | $4,289 -2.4% | $69,230 |
| 2014 | $4,396 | $69,230 |
Find assessor info on the county website
Monthly payment
Est. payment
Payment breakdown
Explore the cost of this home by adjusting the details. Changes won't be saved.Climate risks
Neighborhood: 45140
- $445,2004 bd3 ba2k sqft6751 Loveland Miamiville Rd, Loveland, OH 45140Off Market

- $408,2004 bd3 ba1.7k sqft261 Saddleback Dr, Loveland, OH 45140Off Market
- $457,6004 bd2 ba2.3k sqft278 Saddleback Dr, Loveland, OH 45140Off Market
- $423,6004 bd2 ba2k sqft6747 Loveland Miamiville Rd, Loveland, OH 45140Off Market
Similar homes
- $525,0004 bd4 ba2.7k sqft935 Paxton Lake Cv, Loveland, OH 45140For Sale
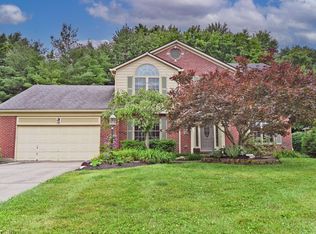
 MLS ID #1884175, Jack Wolking, Comey & Shepherd. Cincy MLS
 - $290,0003 bd2 ba1.2k sqft6467 Smith Rd, Loveland, OH 45140For Sale
 MLS ID #1892275, Garrett Featherstone, Pivot Realty Group, LLC. Cincy MLS
 - $479,0004 bd3 ba2.5k sqft9045 Fields Dr, Mason, OH 45040For Sale
 MLS ID #1889596, Diane Tafuri, Sibcy Cline, Inc.. Cincy MLS
 - $349,9003 bd2 ba1.2k sqft6115 Misty Creek Dr, Loveland, OH 45140For Sale
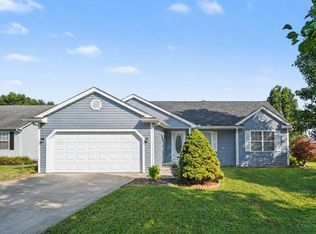 MLS ID #1888325, Tom Deutsch Jr., Coldwell Banker Realty. Cincy MLS
 - $545,0004 bd4 ba2.1k sqft10789 Kinglet Cir, Cincinnati, OH 45249For SaleMLS ID #1886996, Amy Deger, Coldwell Banker Realty. Cincy MLS
- $475,0004 bd4 ba2.8k sqft7301 Cimmeron Dr, Liberty Township, OH 45044For SaleMLS ID #1890842, Amber E Allred, eXp Realty. Cincy MLS
- $459,9004 bd4 ba2.9k sqft7497 Rolling Meadows Dr, West Chester, OH 45069For Sale
 MLS ID #967226, Hossam Elsayed, Emerald Home Advisors. DABR MLS
 - $429,9004 bd4 ba2k sqft1553 Deerwoods Dr, Milford, OH 45150For SaleMLS ID #1884261, Allen D. Ernst, Coldwell Banker Realty. Cincy MLS
- $415,0004 bd3 ba2.3k sqft7914 Pepper Pike, West Chester, OH 45069For SaleMLS ID #1887393, Noah Bradtke-Litwack, Best Homes Real Estate Ltd.. Cincy MLS
- $389,9004 bd3 ba2k sqft3784 Irwin Simpson Rd, Mason, OH 45040For SaleMLS ID #1889337, Prakriti Dhakal, Coldwell Banker Realty. Cincy MLS
- $569,9004 bd3 ba2.6k sqft11257 Marlette Dr, Cincinnati, OH 45249For SaleMLS ID #1885318, Matthew Wielgos, Plum Tree Realty. Cincy MLS
- $449,0003 bd3 ba2.9k sqft3647 E Galbraith Rd, Cincinnati, OH 45236For SaleMLS ID #1875084, Dustin R Hensley, Keller Williams Pinnacle Group. Cincy MLS
- $399,9004 bd3 ba2.1k sqft2507 Ashton Ct, Cincinnati, OH 45244For SaleMLS ID #1890146, Rick J Finn, Coldwell Banker Realty. Cincy MLS
- $436,0004 bd3 ba2.3k sqft1151 Lake Field Dr, Lebanon, OH 45036For SaleMLS ID #1889879, Michael Alford, Coldwell Banker Realty. Cincy MLS
- $408,0004 bd3 ba1.8k sqft3528 Bookmark Pl, Maineville, OH 45039For SaleMLS ID #1888089, Michelle L Hitchcock, Keller Williams Seven Hills Re. Cincy MLS
- $367,0004 bd3 ba1.9k sqft935 Saffron Ln, Milford, OH 45150For SaleMLS ID #1879916, Robert E. Salmons, Entera Realty LLC. Cincy MLS
- $420,0004 bd4 ba2.2k sqft2004 Crest Rd, Cincinnati, OH 45240For SaleMLS ID #1889924, Tia Slaughter, Keller Williams Seven Hills Re. Cincy MLS
- $435,0004 bd4 ba2.5k sqft2899 Creekside Dr, Hamilton, OH 45011For SaleMLS ID #1890422, Judith A Schuermann, Huff Realty. Cincy MLS
- $499,9004 bd3 ba2.8k sqft8092 Thistlewood Dr, West Chester, OH 45069For SaleMLS ID #1888296, Scot C. Avery, Huff Realty. Cincy MLS
- $485,0004 bd3 ba2.9k sqft4244 Stone Creek Dr, Hamilton, OH 45011For SaleMLS ID #1890107, Tiffany B. Allen-Zeuch, Sibcy Cline, Inc.. Cincy MLS
