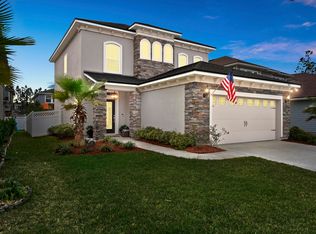
**Sample Photos** Est. Completion Nov/Dec 2015! One of the most popular floor plans- San Marco features 3br/2.5bath, Study with Glass French doors and Upstairs Loft. As you enter this home through a spacious foyer you will notice and appreciate included features and upgrades: Gourmet kitchen with granite California Island and stainless steel appliances, including Refrigerator. Family room with 9ft sliding glass door overlooking a beautiful covered lanai, Oak wood stairs with Iron Spindles, and all main areas including the Family Room, Dining, Kitchen, Cafe and hallways are covered with 18x18 tile. Master bedroom with double step Tray Ceiling, the owner's bath is highlighted by raised vanities, cultured marble, corner tub, tiled walk-in shower with glass enclosure, and large (see more...)
This property is off market, which means it's not currently listed for sale or rent on Zillow. This may be different from what's available on other websites or public sources.