
OFFER DEADLINE – Monday, 8/25 at 8:00 PM. Multiple offers received. Please submit your buyers’ highest and best by deadline. Nestled in the serene community of Hampton Greens, this charming 2-bedroom, 2-bathroom home offers a perfect blend of comfort and elegance. Step inside to discover an inviting open floor plan adorned with beautiful floors and abundant natural light. The spacious eat-in kitchen features high-end appliances, including a built-in microwave and electric oven, making it a culinary haven for any home chef. Relax in the cozy living area, complete with a fireplace that adds warmth and ambiance. The master suite boasts a generous walk-in closet, ensuring ample storage for your wardrobe. Enjoy the convenience of in-unit laundry hookups and thoughtful window treatments throughout. Outside, indulge in the community's luxurious amenities, including a sparkling outdoor pool, tennis courts, and scenic jogging paths. With maintenance and management included in the association fee, you can relish a carefree lifestyle in this delightful home. Experience the perfect blend of luxury and comfort in this exceptional property.
Sold for $372,500
$372,500
284 Sassafras Ct, Warrington, PA 18976
2beds
1,931sqft
Condominium
Built in 1986
-- sqft lot
$388,500 Zestimate®
$193/sqft
$2,938 Estimated rent
Home value
$388,500
$361,000 - $420,000
$2,938/mo
Zestimate® history
Owner options
List your home for rent
$2,938/mo
Rent Zestimate®
Find your next renter with Zillow Rental Manager. Plus, with online applications, you can quickly screen prospective tenants – for free.
$2,938/mo
Rent Zestimate®
Refinance and save
$2,348/mo
Est. payment
Refinancing to a lower rate could help reduce your monthly payments and save thousands over the life of the loan.
$2,348/mo
Est. payment
Explore your selling options
Work with a Zillow partner agent
Leverage their expertise and Zillow's premium Showcase listings to get your home seen by more buyers.
Get startedList with your own agent
Get your home in front of millions of buyers by listing it on Zillow.
Learn how to do itSell it yourself
Take full control of how buyers see your home on Zillow by listing For Sale by Owner (FSBO).
List your homeWhat's special
Outdoor poolMaster suiteTennis courtsAbundant natural lightThoughtful window treatmentsScenic jogging pathsInviting open floor plan
Zillow last checked:
Listing updated:
Listed by:
Dominic Zangari 610-551-6355,
Realty One Group Restore - BlueBell
Bought with:
Anastasia Farber, RS361814
Premier Realty One, Inc.
Source: Bright MLS,MLS#: PABU2102896
Facts & features
Interior
Bedrooms & bathrooms
- Bedrooms: 2
- Bathrooms: 2
- Full bathrooms: 2
- Main level bathrooms: 2
- Main level bedrooms: 2
Rooms
- Room types: Living Room, Dining Room, Primary Bedroom, Bedroom 2, Kitchen, Loft, Bathroom 1, Bathroom 2, Attic
Primary bedroom
- Features: Attached Bathroom, Ceiling Fan(s), Flooring - Carpet, Window Treatments, Walk-In Closet(s)
- Level: Main
- Area: 240 Square Feet
- Dimensions: 20 x 12
Bedroom 2
- Features: Ceiling Fan(s), Walk-In Closet(s), Window Treatments, Flooring - Carpet
- Level: Main
- Area: 140 Square Feet
- Dimensions: 14 x 10
Bathroom 1
- Level: Main
Bathroom 2
- Level: Main
Other
- Level: Upper
Dining room
- Level: Main
- Area: 168 Square Feet
- Dimensions: 14 x 12
Kitchen
- Features: Kitchen - Electric Cooking, Kitchen Island, Flooring - HardWood
- Level: Main
- Area: 140 Square Feet
- Dimensions: 14 x 10
Living room
- Features: Fireplace - Wood Burning
- Level: Main
- Area: 266 Square Feet
- Dimensions: 19 x 14
Loft
- Level: Upper
- Area: 200 Square Feet
- Dimensions: 20 x 10
Heating
- Forced Air, Electric
Cooling
- Central Air, Electric
Appliances
- Included: Microwave, Dishwasher, Disposal, Dryer, Oven/Range - Electric, Washer, Gas Water Heater
- Laundry: Main Level, Washer In Unit, Dryer In Unit, In Unit
Features
- Attic, Ceiling Fan(s), Dining Area, Open Floorplan, Eat-in Kitchen, Walk-In Closet(s), 9'+ Ceilings, Vaulted Ceiling(s)
- Flooring: Hardwood, Carpet, Tile/Brick, Wood
- Doors: Six Panel, Sliding Glass
- Windows: Screens, Wood Frames, Window Treatments
- Has basement: No
- Number of fireplaces: 1
- Fireplace features: Wood Burning
- Common walls with other units/homes: No One Above
Interior area
- Total structure area: 1,931
- Total interior livable area: 1,931 sqft
- Finished area above ground: 1,931
Property
Parking
- Parking features: Lighted, Paved, Private, Parking Lot
Accessibility
- Accessibility features: None
Features
- Levels: Three
- Stories: 3
- Patio & porch: Porch, Roof
- Exterior features: Sidewalks, Tennis Court(s), Street Lights, Other, Balcony
- Pool features: Community
- Has view: Yes
- View description: Street
Lot
- Features: Corner Lot/Unit
Details
- Additional structures: Above Grade
- Parcel number: 50035187028284
- Zoning: PRD
- Special conditions: Standard
- Other equipment: None
Construction
Type & style
- Home type: Condo
- Architectural style: Colonial
- Property subtype: Condominium
Materials
- Frame
- Foundation: None
- Roof: Shingle
Condition
- Excellent,Good,Very Good
- New construction: No
- Year built: 1986
Utilities & green energy
- Electric: Other
- Sewer: Public Sewer
- Water: Public
Community & HOA
Community
- Features: Pool
- Security: Carbon Monoxide Detector(s), Main Entrance Lock, Fire Alarm
- Condo and coop fee: $350 monthly
- Subdivision: Hampton Greens
HOA
- Has HOA: No
- Amenities included: Clubhouse, Pool, Tennis Court(s), Jogging Path
- Services included: Common Area Maintenance, Maintenance Grounds, Management, Pool(s), Snow Removal, Maintenance Structure, Trash, All Ground Fee
- HOA name: HAMPTON GREENS
Location
- Region: Warrington
- Municipality: WARRINGTON TWP
Financial & listing details
- Price per square foot: $193/sqft
- Tax assessed value: $22,120
- Annual tax amount: $4,237
- Date on market: 8/21/2025
- Listing agreement: Exclusive Agency
- Listing terms: Cash,Conventional,FHA,VA Loan
- Inclusions: Washer, Dryer, Refrigerator, Curtains.
- Exclusions: All In As Is Condition
- Ownership: Condominium
- Road surface type: Black Top
Price history
| Date | Event | Price |
|---|---|---|
| 9/30/2025 | Sold | $372,500+3.5%$193/sqft |
Source:  Bright MLS #PABU2102896 Report a problem Bright MLS #PABU2102896 Report a problem | ||
| 8/26/2025 | Pending sale | $360,000$186/sqft |
Source: Bright MLS #PABU2102896 Report a problem | ||
| 8/21/2025 | Listed for sale | $360,000+53.2%$186/sqft |
Source: Bright MLS #PABU2102896 Report a problem | ||
| 7/22/2021 | Sold | $235,000-2.9%$122/sqft |
Source: Public Record Report a problem | ||
| 7/10/2006 | Sold | $241,900+42.1%$125/sqft |
Source: Public Record Report a problem | ||
| 4/10/2003 | Sold | $170,200$88/sqft |
Source: Public Record Report a problem | ||
Public tax history
| Year | Property taxes | Tax assessment |
|---|---|---|
| 2025 | $4,237 | $22,120 |
| 2024 | $4,237 +12.1% | $22,120 |
| 2023 | $3,781 +2% | $22,120 |
| 2022 | $3,706 +1.1% | $22,120 |
| 2021 | $3,665 | $22,120 |
| 2020 | $3,665 +1.7% | $22,120 |
| 2018 | $3,602 +1.7% | $22,120 |
| 2017 | $3,542 +5.8% | $22,120 |
| 2016 | $3,348 | $22,120 |
| 2015 | -- | $22,120 |
| 2014 | -- | $22,120 |
| 2013 | -- | $22,120 |
| 2012 | -- | $22,120 |
| 2011 | -- | $22,120 |
| 2010 | -- | $22,120 |
| 2009 | -- | $22,120 |
| 2008 | -- | $22,120 |
| 2007 | -- | $22,120 |
| 2006 | -- | $22,120 |
| 2005 | -- | $22,120 +300% |
| 2004 | -- | $5,530 |
| 2003 | -- | $5,530 |
| 2002 | -- | $5,530 |
| 2000 | -- | $5,530 |
Find assessor info on the county website
Neighborhood: 18976
Nearby homes
- $332,7002 bd2 ba1.1k sqft283 Sassafras Ct, Warrington, PA 18976Off Market
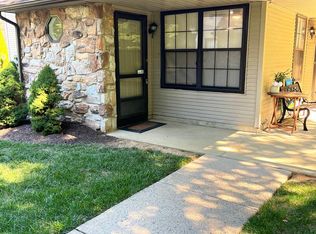
- $313,7002 bd2 ba908 sqft273 Sassafras Ct, Warrington, PA 18976Off Market
- $350,8002 bd2 ba1.2k sqft272 Sassafras Ct, Warrington, PA 18976Off Market
- $304,9002 bd2 ba800 sqft281 Sassafras Ct, Warrington, PA 18976Off Market
- $326,1002 bd2 ba1k sqft282 Sassafras Ct, Warrington, PA 18976Off Market
- $343,1002 bd2 ba1k sqft271 Sassafras Ct, Warrington, PA 18976Off Market
- $334,8002 bd2 ba1.6k sqft274 Sassafras Ct, Warrington, PA 18976Off Market
- $337,1002 bd2 ba1k sqft303 Sassafras Ct, Warrington, PA 18976Off Market
Nearby schools
GreatSchools rating
- 7/10Barclay El SchoolGrades: K-6Distance: 1.1 mi
- 7/10Tamanend Middle SchoolGrades: 7-9Distance: 2.4 mi
- 10/10Central Bucks High School-SouthGrades: 10-12Distance: 3.3 mi
Schools provided by the listing agent
- Elementary: Barclay
- Middle: Tamanend
- High: Central Bucks High School South
- District: Central Bucks
Source: Bright MLS. This data may not be complete. We recommend contacting the local school district to confirm school assignments for this home.
Get a cash offer in 3 minutes
Find out how much your home could sell for in as little as 3 minutes with a no-obligation cash offer.
Estimated market value
$388,500
Get a cash offer in 3 minutes
Find out how much your home could sell for in as little as 3 minutes with a no-obligation cash offer.
Estimated market value
$388,500
- Pennsylvania
- Bucks County
- Warrington
- 18976
- 284 Sassafras Ct
Nearby cities
Nearby zip codes
Other Warrington Topics
