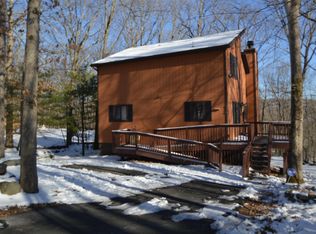
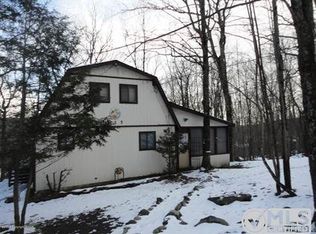
284 Saunders Dr, Bushkill, PA 18324
Home value
$375,300
$353,000 - $398,000
$2,497/mo
Owner options
$2,497/mo
Rent Zestimate®
Find your next renter with Zillow Rental Manager. Plus, with online applications, you can quickly screen prospective tenants – for free.
$2,497/mo
Rent Zestimate®
$4,415/mo
Est. payment
Refinancing to a lower rate could help reduce your monthly payments and save thousands over the life of the loan.
$4,415/mo
Est. payment
Explore your selling options
Work with a Zillow partner agent
Leverage their expertise and Zillow's premium Showcase listings to get your home seen by more buyers.
Get startedList with your own agent
Get your home in front of millions of buyers by listing it on Zillow.
Learn how to do itSell it yourself
Take full control of how buyers see your home on Zillow by listing For Sale by Owner (FSBO).
List your homeWhat's special
Zillow last checked:
Listing updated:
Dana Perich 516-449-4808,
Keller Williams RE Stroudsburg
NON-MEMBER
NON-MEMBER OFFICE
Facts & features
Interior
Bedrooms & bathrooms
- Bedrooms: 4
- Bathrooms: 3
- Full bathrooms: 2
- 1/2 bathrooms: 1
Primary bedroom
- Description: New carpet, ceiling fan, WIC
- Area: 235.72
- Dimensions: 14.2 x 16.6
Bedroom 2
- Description: New carpet, 2 closets
- Area: 170.87
- Dimensions: 14.11 x 12.11
Bedroom 3
- Description: New carpet
- Area: 133.62
- Dimensions: 10.2 x 13.1
Bedroom 4
- Description: New carpet
- Area: 97.65
- Dimensions: 10.5 x 9.3
Bedroom 5
- Description: New carpet
- Area: 93.12
- Dimensions: 9.7 x 9.6
Primary bathroom
- Description: New flooring, vanity, fixtures and lighting, tile shower
- Area: 67.2
- Dimensions: 7 x 9.6
Bathroom 1
- Description: New LVP Flooring, Vanity, Lighting, Fixtures
- Area: 21.78
- Dimensions: 5.3 x 4.11
Bathroom 3
- Description: New flooring, double vanity, new lighting & fixtures, tile/tub
- Area: 48.96
- Dimensions: 5.1 x 9.6
Other
- Description: New LVP Flooring
- Area: 133.9
- Dimensions: 10.3 x 13
Dining room
- Description: New LVP Flooring and lighting fixture
- Area: 176.8
- Dimensions: 13.6 x 13
Eating area
- Description: New LVP Flooring, Eating area of kitchen
- Area: 161.25
- Dimensions: 12.5 x 12.9
Family room
- Description: New LVP Flooring, Ceiling fan
- Area: 165.12
- Dimensions: 12.8 x 12.9
Kitchen
- Description: New LVP Flooring, SS, Quartz, Tile splash
- Area: 135.45
- Dimensions: 10.5 x 12.9
Living room
- Description: New LVP Flooring,Ceiling Fan, Freestanding fireplace
- Area: 222.3
- Dimensions: 17.1 x 13
Other
- Description: Screened in porch w/ ceiling fan
- Area: 173.8
- Dimensions: 11 x 15.8
Other
- Description: 1 Car Garage with EGDO
- Area: 341.28
- Dimensions: 14.4 x 23.7
Heating
- Baseboard, Electric, Heat Pump, Forced Air, Fireplace(s)
Cooling
- Ceiling Fan(s), Central Air
Appliances
- Included: Dishwasher, Microwave, Stainless Steel Appliance(s), Refrigerator, Electric Range
Features
- Cathedral Ceiling(s), Vaulted Ceiling(s), Walk-In Closet(s), Granite Counters, Eat-in Kitchen, Ceiling Fan(s)
- Flooring: Carpet, Vinyl
- Doors: Sliding Doors
- Basement: Crawl Space
- Has fireplace: Yes
- Fireplace features: Free Standing, Living Room
Interior area
- Total structure area: 2,464
- Total interior livable area: 2,464 sqft
- Finished area above ground: 2,464
- Finished area below ground: 0
Property
Parking
- Total spaces: 1
- Parking features: Asphalt, Garage Door Opener, Paved, Off Street, Attached
- Garage spaces: 1
Features
- Levels: Two
- Stories: 2
- Patio & porch: Covered, Screened, Front Porch
- Pool features: Association, Community
- Body of water: None
Lot
- Size: 0.29 Acres
- Features: Cleared, Level, Wooded
Details
- Parcel number: 192.010227 038312
- Zoning: Residential
Construction
Type & style
- Home type: SingleFamily
- Architectural style: Colonial
- Property subtype: Single Family Residence
Materials
- Vinyl Siding
- Roof: Asphalt,Fiberglass
Condition
- Updated/Remodeled
- New construction: No
- Year built: 1991
Utilities & green energy
- Electric: 200+ Amp Service
- Sewer: Public Sewer
- Water: Public
Community & HOA
Community
- Features: Clubhouse, Tennis Court(s), Pool, Gated
- Security: Smoke Detector(s)
- Subdivision: Saw Creek Estates
HOA
- Has HOA: Yes
- Amenities included: Basketball Court, Trail(s), Trash, Teen Center, Tennis Court(s), Security, Senior Center, Indoor Pool, Pool, Beach Access
- Services included: Trash
- HOA fee: $2,083 annually
- Second HOA fee: $1,818 one time
Location
- Region: Bushkill
Financial & listing details
- Price per square foot: $142/sqft
- Tax assessed value: $36,820
- Annual tax amount: $5,855
- Date on market: 2/6/2025
- Cumulative days on market: 20 days
- Listing terms: Cash,USDA Loan,VA Loan,Conventional
- Road surface type: Asphalt
Price history
| Date | Event | Price |
|---|---|---|
| 3/28/2025 | Sold | $350,000+0%$142/sqft |
Source: | ||
| 2/18/2025 | Pending sale | $349,900$142/sqft |
Source: | ||
| 1/29/2025 | Listed for sale | $349,900+91.2%$142/sqft |
Source: PMAR #PM-121693 Report a problem | ||
| 11/14/2024 | Sold | $183,000+52.6%$74/sqft |
Source: Public Record Report a problem | ||
| 10/6/2014 | Sold | $119,900$49/sqft |
Source: PMAR #PM-14738 Report a problem | ||
Public tax history
| Year | Property taxes | Tax assessment |
|---|---|---|
| 2025 | $6,040 +1.6% | $36,820 |
| 2024 | $5,947 +1.5% | $36,820 |
| 2023 | $5,857 +3.2% | $36,820 |
| 2022 | $5,675 +0.9% | $36,820 |
| 2021 | $5,624 | $36,820 |
| 2020 | $5,624 +1.3% | $36,820 |
| 2019 | $5,550 +0.5% | $36,820 |
| 2018 | $5,522 | $36,820 |
| 2017 | -- | $36,820 |
| 2016 | -- | $36,820 |
| 2015 | -- | $36,820 |
| 2014 | -- | $36,820 |
| 2013 | -- | $36,820 |
| 2012 | -- | $36,820 |
| 2011 | -- | $36,820 |
| 2010 | -- | $36,820 |
Neighborhood: 18324
Nearby homes
- $252,8003 bd2 ba1.2k sqft288 Saunders Dr, Bushkill, PA 18324Off Market

- $302,2005 bd2 ba2.1k sqft280 Saunders Dr, Bushkill, PA 18324Off Market

- $303,7003 bd2 ba1.8k sqft292 Saunders Dr, Bushkill, PA 18324Off Market
- $246,7003 bd2 ba1.1k sqft278 Saunders Dr, Bushkill, PA 18324Off Market

- $269,6003 bd2 ba1.4k sqft283 Saunders Dr, Bushkill, PA 18324Off Market
- $183,3003 bd1 ba720 sqft285 Saunders Dr, Bushkill, PA 18324Off Market
- $298,4003 bd2 ba1.9k sqft289 Saunders Dr, Bushkill, PA 18324Off Market
- $374,2004 bd4 ba3.2k sqft289 Saunders Drive, Bushkill, PA 18324Off Market
Nearby schools
GreatSchools rating
- 4/10Middle Smithfield El SchoolGrades: K-5Distance: 5.4 mi
- 4/10Lehman Intermediate SchoolGrades: 6-8Distance: 8.9 mi
- 4/10East Stroudsburg Senior High School NorthGrades: 9-12Distance: 3.6 mi
Get a cash offer in 3 minutes
- Pennsylvania
- Pike County
- Bushkill
- 18324
- 284 Saunders Dr