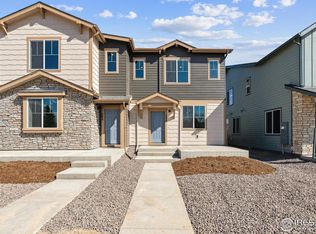
This home is eligible for a below-market fixed interest rate through Landsea Homes' preferred lender, available for a limited time. Terms and conditions apply, contact the onsite sales associate for more information! Welcome to this beautifully designed, smart home in the vibrant new community of Pintail Commons! Offering a perfect blend of modern style and comfort, and located on a peaceful west-facing lot, the home boasts a charming front porch - an ideal spot for enjoying our Colorado sunsets.Step inside to find a generous main level featuring durable LVP flooring throughout, providing a sleek, low-maintenance look. The kitchen is a true standout with ample cabinetry, modern energy-efficient appliances, and stylish design upgrades, making meal prep a breeze.The home is fully equipped with smart home technology, allowing you to control key features with ease. Upstairs, you'll discover a versatile loft space, perfect for a home office, play area, or media room.Retreat to the primary suite, where you'll enjoy a private sanctuary with a spacious walk-in closet and an en-suite bathroom featuring a dual vanity with sinks, plus a luxurious walk-in shower.The community is designed for convenience, with a neighborhood park just steps away, and easy access to I-25, as well as the brand-new Ledge Rock shopping center nearby for all your shopping and dining needs. Don't miss out on this exceptional home-schedule your tour today!
Sold for $386,829
$386,829
284 Scaup Ln, Johnstown, CO 80534
3beds
1,643sqft
Half Duplex
Built in 2024
1,965 Square Feet Lot
$384,300 Zestimate®
$235/sqft
$2,532 Estimated rent
Home value
$384,300
$365,000 - $407,000
$2,532/mo
Zestimate® history
Owner options
List your home for rent
$2,532/mo
Rent Zestimate®
Find your next renter with Zillow Rental Manager. Plus, with online applications, you can quickly screen prospective tenants – for free.
$2,532/mo
Rent Zestimate®
Refinance and save
$2,403/mo
Est. payment
Refinancing to a lower rate could help reduce your monthly payments and save thousands over the life of the loan.
$2,403/mo
Est. payment
Explore your selling options
Work with a Zillow partner agent
Leverage their expertise and Zillow's premium Showcase listings to get your home seen by more buyers.
Get startedList with your own agent
Get your home in front of millions of buyers by listing it on Zillow.
Learn how to do itSell it yourself
Take full control of how buyers see your home on Zillow by listing For Sale by Owner (FSBO).
List your homeWhat's special
Modern energy-efficient appliancesStylish design upgradesWest-facing lotCharming front porchPrimary suiteVersatile loft spaceEn-suite bathroom
Zillow last checked:
Listing updated:
Listed by:
Erica Chouinard 303-799-9898,
RE/MAX Professionals DTC,
Non-IRES Agent 970-593-9002,
Non-IRES
Bought with:
Brianna Waugh, 100067055
TopCO Realty
Source: IRES as distributed by MLS GRID,MLS#: 1023339
Facts & features
Interior
Bedrooms & bathrooms
- Bedrooms: 3
- Bathrooms: 3
- Full bathrooms: 1
- 3/4 bathrooms: 1
- 1/2 bathrooms: 1
- Main level bathrooms: 1
Rooms
- Room types: Loft
Primary bedroom
- Description: Carpet
- Features: 3/4 Primary Bath
- Level: Upper
- Area: 168 Square Feet
- Dimensions: 12 x 14
Bedroom 2
- Description: Carpet
- Level: Upper
- Area: 100 Square Feet
- Dimensions: 10 x 10
Bedroom 3
- Description: Carpet
- Level: Upper
- Area: 110 Square Feet
- Dimensions: 10 x 11
Dining room
- Description: Luxury Vinyl
- Level: Main
- Area: 90 Square Feet
- Dimensions: 6 x 15
Great room
- Description: Luxury Vinyl
- Level: Main
- Area: 195 Square Feet
- Dimensions: 13 x 15
Kitchen
- Description: Luxury Vinyl
- Level: Main
- Area: 165 Square Feet
- Dimensions: 11 x 15
Laundry
- Description: Laminate
- Level: Upper
Recreation room
- Description: Carpet
- Level: Upper
- Area: 100 Square Feet
- Dimensions: 10 x 10
Heating
- Heat Pump
Cooling
- Central Air
Appliances
- Included: Electric Range, Dishwasher, Microwave, Disposal
- Laundry: Washer/Dryer Hookup
Features
- Open Floorplan, Pantry, Walk-In Closet(s), Kitchen Island
- Basement: None,Crawl Space
- Has fireplace: No
- Fireplace features: None
Interior area
- Total structure area: 1,643
- Total interior livable area: 1,643 sqft
- Finished area above ground: 1,643
Property
Parking
- Total spaces: 2
- Parking features: Attached
- Attached garage spaces: 2
- Details: Attached
Features
- Levels: Two
- Stories: 2
- Patio & porch: Patio
Lot
- Size: 1,965 Square Feet
- Features: Paved
Details
- Parcel number: R8978055
- Zoning: RES
- Special conditions: Builder
Construction
Type & style
- Home type: SingleFamily
- Property subtype: Half Duplex
- Attached to another structure: Yes
Materials
- Frame
- Roof: Composition
Condition
- New construction: Yes
- Year built: 2024
Details
- Builder model: Acadia
- Builder name: Landsea Homes
Utilities & green energy
- Electric: Xcel
- Water: City
- Utilities for property: Electricity Available, Cable Available, Satellite Avail, High Speed Avail
Green energy
- Energy efficient items: Solar Rough-In, Windows, High Efficiency Furnace
Community & HOA
Community
- Features: Park
- Security: Fire Alarm
- Subdivision: Pintail Commons at Johnstown Village
HOA
- Has HOA: Yes
- Services included: Common Amenities, Snow Removal
- HOA fee: $120 monthly
- HOA name: Pintail Commons HOA
- HOA phone: 970-484-0101
Location
- Region: Johnstown
Financial & listing details
- Price per square foot: $235/sqft
- Tax assessed value: $403,095
- Annual tax amount: $4,687
- Date on market: 12/12/2024
- Listing terms: Cash,Conventional,FHA,VA Loan
- Exclusions: None
- Electric utility on property: Yes
- Road surface type: Concrete
Price history
| Date | Event | Price |
|---|---|---|
| 8/28/2025 | Sold | $386,829-2.1%$235/sqft |
Source:  IRES as distributed by MLS GRID #1023339 Report a problem IRES as distributed by MLS GRID #1023339 Report a problem | ||
| 8/4/2025 | Pending sale | $394,950$240/sqft |
Source:  REcolorado as distributed by MLS GRID #2486327 Report a problem REcolorado as distributed by MLS GRID #2486327 Report a problem | ||
| 7/9/2025 | Price change | $394,950+5.3%$240/sqft |
Source: REcolorado as distributed by MLS GRID #2486327 Report a problem | ||
| 6/4/2025 | Price change | $374,950-7.4%$228/sqft |
Source: REcolorado as distributed by MLS GRID #2486327 Report a problem | ||
| 5/23/2025 | Price change | $404,950-5.9%$246/sqft |
Source: REcolorado as distributed by MLS GRID #IR1023339 Report a problem | ||
| 4/15/2025 | Price change | $430,150+7.6%$262/sqft |
Source:  Landsea Holdings Corp. Report a problem Landsea Holdings Corp. Report a problem | ||
| 3/28/2025 | Price change | $399,950-5.9%$243/sqft |
Source: REcolorado as distributed by MLS GRID #2486327 Report a problem | ||
| 3/8/2025 | Price change | $424,950-1.2%$259/sqft |
Source: REcolorado as distributed by MLS GRID #2486327 Report a problem | ||
| 2/3/2025 | Price change | $430,150+0.5%$262/sqft |
Source: Landsea Holdings Corp. Report a problem | ||
| 1/11/2025 | Price change | $428,150+0.5%$261/sqft |
Source: IRES as distributed by MLS GRID #1023339 Report a problem | ||
| 11/28/2024 | Listed for sale | $426,150$259/sqft |
Source: Landsea Holdings Corp. Report a problem | ||
Public tax history
| Year | Property taxes | Tax assessment |
|---|---|---|
| 2026 | $2,061 +221.8% | $24,670 +72% |
| 2025 | $641 +3.9% | $14,340 +255% |
| 2024 | $616 +514.1% | $4,040 |
| 2023 | $100 | $4,040 |
Find assessor info on the county website
Neighborhood: 80534
Nearby homes
- $390,0002 bd3 ba1.1k sqft290 Scaup Ln, Johnstown, CO 80534Sold
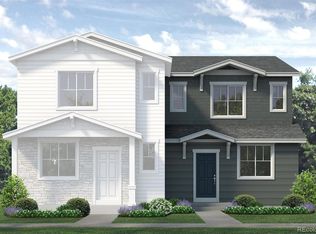
- $383,2502 bd3 ba1.1k sqft248 Scaup Ln, Johnstown, CO 80534Sold
- $372,1883 bd3 ba1.5k sqft242 Scaup Ln, Johnstown, CO 80534For Sale

- $409,9503 bd3 ba1.5k sqft272 Scaup Ln, Johnstown, CO 80534Sold

- $378,1502 bd3 ba1.1k sqft236 Scaup Ln, Johnstown, CO 80534Sold
- $388,2002 bd3 ba1.1k sqft231 Scaup Ln, Johnstown, CO 80534Sold
- $421,7003 bd3 ba1.6k sqft254 Scaup Ln, Johnstown, CO 80534Sold
- $380,0002 bd3 ba1.1k sqft278 Scaup Ln, Johnstown, CO 80534Sold
Nearby schools
GreatSchools rating
- 6/10Elwell Elementary SchoolGrades: PK-5Distance: 0.3 mi
- 6/10Milliken Middle SchoolGrades: 6-8Distance: 1.5 mi
- 5/10Roosevelt High SchoolGrades: 9-12Distance: 0.4 mi
Schools provided by the listing agent
- Elementary: Elwell
- Middle: Milliken
- High: Roosevelt
Source: IRES as distributed by MLS GRID. This data may not be complete. We recommend contacting the local school district to confirm school assignments for this home.
Get a cash offer in 3 minutes
Find out how much your home could sell for in as little as 3 minutes with a no-obligation cash offer.
Estimated market value
$384,300
Get a cash offer in 3 minutes
Find out how much your home could sell for in as little as 3 minutes with a no-obligation cash offer.
Estimated market value
$384,300
- Colorado
- Weld County
- Johnstown
- 80534
- 284 Scaup Ln
Nearby cities
Nearby zip codes
Other Johnstown Topics
