Skip main navigation
Closed
  • $428,500

    284 Shadybrook Dr, Summerville, SC 29486

    5beds
    2,670sqft
    Single Family Residence
    Built in 2024
    6,534 Square Feet Lot
    $432,900 Zestimate®
    $160/sqft
    $2,937 Estimated rent

    Home value

    $432,900

    $403,000 - $463,000

    $2,937/mo

    Zestimate® history
    Loading
    Loading...

    Owner options

    List your home for rent

    $2,937/mo

    Rent Zestimate®

    Find your next renter with Zillow Rental Manager. Plus, with online applications, you can quickly screen prospective tenants – for free.

    Learn more

    $2,937/mo

    Rent Zestimate®

    Refinance and save

    $2,516/mo

    Est. payment

    Refinancing to a lower rate could help reduce your monthly payments and save thousands over the life of the loan.

    See today's rates

    $2,516/mo

    Est. payment

    Explore your selling options

    Work with a Zillow partner agent

    Leverage their expertise and Zillow's premium Showcase listings to get your home seen by more buyers.

    Get started

    List with your own agent

    Get your home in front of millions of buyers by listing it on Zillow.

    Learn how to do it

    Sell it yourself

    Take full control of how buyers see your home on Zillow by listing For Sale by Owner (FSBO).

    List your home

    What's special

    Tranquil pond lotFully fenced yardVersatile loft spaceWalk-in closetsBeautiful laminate flooringSleek quartz countertopsGenerously-sized bedrooms
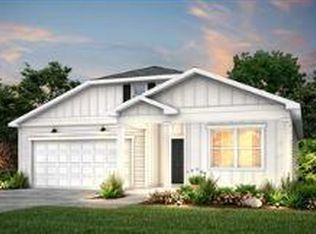
    Discover the charm of this beautiful residence, nestled on a tranquil pond lot. This nearly-new whimbrel floor plan offers a perfect combination of modern design and practical living, featuring a fully fenced yard that provides privacy and an ideal space for outdoor living. Inside, you'll be greeted by bright and spacious living areas with beautiful laminate flooring throughout the downstairs entertaining space. The gourmet kitchen is a true highlight, featuring sleek quartz countertops and ample space for both meal prep and entertaining. A guest room and full bath on the main floor provide added convenience and privacy for visitors. Each of the five generously-sized bedrooms includes walk-in closets for ample storage. The master suite serves as a peaceful retreat with stunning pond viewsA versatile loft space adds additional room that can be used as a play area, home office, or cozy retreat. Sanctuary Cove residents enjoy access to their own amenities, including a community pavilion, pool, playground, and scenic trails, all just steps from your front door. Plus, this home is conveniently located near shops, restaurants,the YMCA and two brand-new grocery stores, offering easy access to everything you need. Be sure to come and experience all that this home and community have to offer! Up to a $2,000 Lender Credit is available and will be applied towards the buyer's closing costs and pre-paids if the buyer chooses to use the seller's preferred lender. This credit is in addition to any negotiated seller concessions.

    Zillow last checked:

    Listing updated:

    Listed by:

    Coldwell Banker Realty

    Bought with:

    ERA Wilder Realty Inc

    Source: CTMLS,MLS#: 25007573MLS Logo

    Facts & features

    Interior

    Bedrooms & bathrooms
    • Bedrooms: 5
    • Bathrooms: 3
    • Full bathrooms: 3
    Rooms
    • Room types: Bonus Room, Family Room, Dining Room, Bonus, Eat-In-Kitchen, Family, Laundry, Pantry, Separate Dining
    Heating
    • Natural Gas
    Cooling
    • Central Air
    Appliances
    • Laundry: Electric Dryer Hookup, Washer Hookup, Laundry Room
    Features
    • Ceiling - Smooth, High Ceilings, Kitchen Island, Walk-In Closet(s), Eat-in Kitchen, Pantry
    • Flooring: Carpet, Luxury Vinyl
    • Has fireplace: No
    Interior area
    • Total structure area: 2,670
    • Total interior livable area: 2,670 sqft

    Property

    Parking
    • Total spaces: 2
    • Parking features: Garage, Attached
    • Attached garage spaces: 2
    Features
    • Levels: Two
    • Stories: 2
    • Patio & porch: Screened
    • Fencing: Privacy,Wood
    • Waterfront features: Pond
    Lot
    • Size: 6,534 Square Feet
    • Features: 0 - .5 Acre, Level

    Construction

    Type & style
    • Home type: SingleFamily
    • Architectural style: Traditional
    • Property subtype: Single Family Residence
    Materials
    • Vinyl Siding
    • Foundation: Slab
    • Roof: Architectural
    Condition
    • New construction: No
    • Year built: 2024

    Utilities & green energy

    • Sewer: Public Sewer
    • Water: Public
    • Utilities for property: BCW & SA, Berkeley Elect Co-Op, Dominion Energy

    Community & HOA

    Community
    • Features: Park, Pool, Walk/Jog Trails
    • Subdivision: Cane Bay Plantation
    Location
    • Region: Summerville

    Financial & listing details

    • Price per square foot: $160/sqft
    • Date on market: 3/21/2025
    • Listing terms: Cash,Conventional,1031 Exchange,FHA

    Price history

    DateEventPrice
    5/30/2025Sold$428,500-0.2%$160/sqft
    Source: CTMLS #25007573 Report a problem
    4/24/2025Listed for sale$429,500$161/sqft
    Source: CTMLS #25007573 Report a problem
    4/24/2025Contingent$429,500$161/sqft
    Source: CTMLS #25007573 Report a problem
    4/11/2025Price change$429,500-1.8%$161/sqft
    Source: CTMLS #25007573 Report a problem
    3/21/2025Listed for sale$437,500+1.8%$164/sqft
    Source: CTMLS #25007573 Report a problem
    7/12/2024Sold$429,815$161/sqft
    Source: CTMLS #24007410 Report a problem
    5/24/2024Pending sale$429,815$161/sqft
    Source: CTMLS #24007410 Report a problem
    5/8/2024Price change$429,815-2.7%$161/sqft
    Source: CTMLS #24007410 Report a problem
    4/27/2024Pending sale$441,740$165/sqft
    Source: CTMLS #24007410 Report a problem
    3/23/2024Listed for sale$441,740$165/sqft
    Source: CTMLS #24007410 Report a problem

    Public tax history

    Tax history is unavailable.

    Neighborhood: 29486

    Nearby schools

    GreatSchools rating
    Schools provided by the listing agent
    • Elementary: Cane Bay
    • Middle: Cane Bay
    • High: Cane Bay High School

    Source: CTMLS. This data may not be complete. We recommend contacting the local school district to confirm school assignments for this home.

    Get a cash offer in 3 minutes
    Find out how much your home could sell for in as little as 3 minutes with a no-obligation cash offer.
    Estimated market value
    $432,900
    Get a cash offer in 3 minutes
    Find out how much your home could sell for in as little as 3 minutes with a no-obligation cash offer.
    Estimated market value
    $432,900