Skip main navigation
Sold for $780,320
  • Listed by: GUIDE Real Estate • Lorelei Komm • Contact: 805-286-0299
    Bought with: NONMEMBER MRML
    $780,320

    284 Shoshone Dr, Paso Robles, CA 93446

    4beds
    2,146sqft
    Single Family Residence
    Built in 1990
    8,400 Square Feet Lot
    $792,800 Zestimate®
    $364/sqft
    $3,243 Estimated rent

    Home value

    $792,800

    $729,000 - $864,000

    $3,243/mo

    Zestimate® history
    Loading
    Loading...

    Owner options

    List your home for rent

    $3,243/mo

    Rent Zestimate®

    Find your next renter with Zillow Rental Manager. Plus, with online applications, you can quickly screen prospective tenants – for free.

    Learn more

    $3,243/mo

    Rent Zestimate®

    Refinance and save

    $4,873/mo

    Est. payment

    Refinancing to a lower rate could help reduce your monthly payments and save thousands over the life of the loan.

    See today's rates

    $4,873/mo

    Est. payment

    Explore your selling options

    Work with a Zillow partner agent

    Leverage their expertise and Zillow's premium Showcase listings to get your home seen by more buyers.

    Get started

    List with your own agent

    Get your home in front of millions of buyers by listing it on Zillow.

    Learn how to do it

    Sell it yourself

    Take full control of how buyers see your home on Zillow by listing For Sale by Owner (FSBO).

    List your home

    What's special

    Sparkling poolWelcoming fireplaceWine storagePrivate backyard retreatStylish light fixturesFamily room loftBreakfast bar
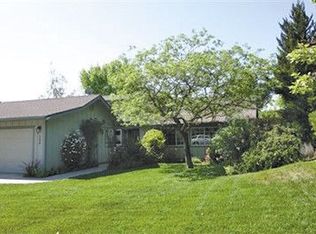
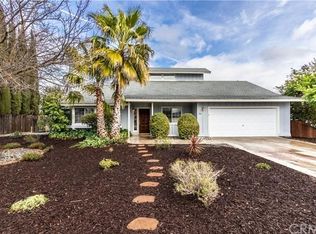
    Welcome to this stunning Paso Robles residence that perfectly resonates with today’s modern lifestyle, located just minutes from the iconic historic downtown district. This move-in ready property combines chic sophistication with comfort, showcasing recent upgrades such as luxury vinyl flooring, designer-selected interior paint with a timeless palette, updated baseboards, deluxe carpeting, ceiling fans, water-saving faucets, and stylish light fixtures, adding a serene and tranquil atmosphere throughout the home. Opulent details include plantation shutters, tray ceilings in the kitchen and dining areas, custom built-ins, and recessed lighting. The vaulted ceilings and exposed beams provide an airy ambiance, complimented by the versatile and open floor plan. The flexible layout offers two bedrooms and a full bath on the main level - one of which is attached to the bathroom and as such offers an ensuite layout - and two additional bedrooms plus two full baths upstairs. The upstairs primary suite features a double vanity, walk-in closet, and high ceilings. The spacious great room, centered around a welcoming fireplace, flows easily into the kitchen and backyard—perfect for everyday living, dining and entertaining. The bright, well-appointed kitchen provides generous counter and cabinet space, a breakfast bar, gas range, dishwasher, built-in microwave, refrigerator, and wine storage. Upstairs, a comfortable family room loft, with a second fireplace, sets the scene for movie or game nights. Designed for effortless indoor-outdoor living, the property features a charming front terrace and a private backyard retreat with a sparkling pool, spa, and waterfall. The covered patio creates a relaxing space for outdoor dining and quiet evenings. With its timeless elegance, abundant storage, and attached two-car garage, this residence delivers affordable luxury in one of Paso Robles’ most central neighbors—close to shopping, schools, and the vibrant downtown filled with fine restaurants, boutiques, wine bars, and annual events such as Art in the Park and the New Year's Eve bon fire. Come experience the warmth, comfort, and charm which this Paso Robles gem has to offer—this truly is "the one" which you have been waiting for. Never before on the market and this premier offering is priced well and won’t last long so schedule a showing today.

    Zillow last checked:

    Listing updated:

    Listed by:

    Lorelei Komm DRE #01241913 805-286-0299,

    GUIDE Real Estate

    Bought with:

    Toni Detz, DRE #01436944

    NONMEMBER MRML

    Source: CRMLS,MLS#: NS25233165MLS LogoOriginating MLS: California Regional MLS

    Facts & features

    Interior

    Bedrooms & bathrooms
    • Bedrooms: 4
    • Bathrooms: 3
    • Full bathrooms: 3
    • Main level bathrooms: 1
    • Main level bedrooms: 2
    Rooms
    • Room types: Bedroom, Family Room, Great Room, Kitchen, Primary Bathroom, Primary Bedroom, Media Room, Other
    Primary bedroom
    • Features: Primary Suite
    Bedroom
    • Features: Bedroom on Main Level
    Bathroom
    • Features: Bathtub, Closet, Dual Sinks, Full Bath on Main Level, Linen Closet, Tile Counters, Tub Shower
    Family room
    • Features: Separate Family Room
    Kitchen
    • Features: Kitchen/Family Room Combo, Tile Counters
    Other
    • Features: Walk-In Closet(s)
    Heating
    • Central, Natural Gas
    Cooling
    • Central Air, Electric
    Appliances
    • Included: Dishwasher, Gas Range, Gas Water Heater, Microwave, Refrigerator, Water Softener, Dryer, Washer
    • Laundry: In Garage
    Features
    • Breakfast Bar, Built-in Features, Tray Ceiling(s), Ceiling Fan(s), Cathedral Ceiling(s), High Ceilings, Open Floorplan, Recessed Lighting, Storage, Tile Counters, Bedroom on Main Level, Primary Suite, Walk-In Closet(s)
    • Flooring: Carpet, Vinyl
    • Doors: Sliding Doors
    • Has fireplace: Yes
    • Fireplace features: Family Room, Great Room
    • Common walls with other units/homes: No Common Walls
    Interior area
    • Total interior livable area: 2,146 sqft

    Property

    Parking
    • Total spaces: 2
    • Parking features: Garage, Garage Door Opener
    • Attached garage spaces: 2
    Features
    • Levels: Two
    • Stories: 2
    • Entry location: Front
    • Patio & porch: Covered, Front Porch, Patio
    • Has private pool: Yes
    • Pool features: In Ground, Private, Waterfall
    • Has spa: Yes
    • Spa features: Heated, In Ground
    • Fencing: Wood
    • Has view: Yes
    • View description: Neighborhood
    Lot
    • Size: 8,400 Square Feet
    • Features: Back Yard, Front Yard
    Details
    • Parcel number: 009513045
    • Special conditions: Standard

    Construction

    Type & style
    • Home type: SingleFamily
    • Property subtype: Single Family Residence
    Materials
    • Foundation: Slab
    • Roof: Fiberglass,Shingle
    Condition
    • Turnkey
    • New construction: No
    • Year built: 1990

    Utilities & green energy

    • Sewer: Public Sewer
    • Water: Public
    • Utilities for property: Electricity Connected, Natural Gas Connected, Sewer Connected, Water Connected

    Community & HOA

    Community
    • Features: Curbs, Street Lights, Sidewalks
    Location
    • Region: Paso Robles

    Financial & listing details

    • Price per square foot: $364/sqft
    • Tax assessed value: $382,214
    • Annual tax amount: $4,155
    • Date on market: 10/16/2025
    • Cumulative days on market: 16 days
    • Listing terms: Contract

    Price history

    DateEventPrice
    11/24/2025Sold$780,320-5.8%$364/sqft
    Source: CRMLS #NS25233165 Report a problem
    11/3/2025Pending sale$828,800$386/sqft
    Source: CRMLS #NS25233165 Report a problem
    10/16/2025Listed for sale$828,800+500.6%$386/sqft
    Source: CRMLS #NS25233165 Report a problem
    4/19/1995Sold$138,000-27.7%$64/sqft
    Source: Public Record Report a problem
    4/25/1994Sold$191,000$89/sqft
    Source: Public Record Report a problem

    Public tax history

    YearProperty taxesTax assessment
    2025$4,155 +1.6%$382,214 +2%
    2024$4,088 +1.7%$374,720 +2%
    2023$4,020 +1.5%$367,374 +2%
    2022$3,959 +1.8%$360,172 +2%
    2021$3,890 +1.4%$353,110 +1%
    2020$3,836 +1.5%$349,491 +2%
    2019$3,780 +1.4%$342,639 +2%
    2018$3,727 +6.4%$335,921 +2%
    2017$3,503 +2%$329,335 +2%
    2016$3,433 $322,879 +1.5%
    2015$3,433 +4.1%$318,030 +2%
    2014$3,299 $311,801 +2.5%
    2012-- $304,308 +2%
    2011-- $298,342 +0.8%
    2010-- $296,113 -0.2%
    2009-- $296,817 +2%
    2008-- $290,998 +2%
    2007-- $285,293 +2%
    2006-- $279,700 +2%
    2005-- $274,217 +2%
    2004-- $268,841 +22.3%
    2003-- $219,740 +2%
    2002-- $215,432 +5.6%
    2001-- $204,000
    Find assessor info on the county website

    Neighborhood: 93446

    Nearby schools

    GreatSchools rating
    Get pre-qualified for a loan
    At Zillow Home Loans, we can pre-qualify you in as little as 5 minutes with no impact to your credit score.

    An equal housing lender. NMLS #10287.

    Sell for more on Zillow
    Get a Zillow Showcase℠ listing at no additional cost and you could sell for .
    $792,800
    2% more
    +$15,856
    With Zillow Showcase(estimated)
    $808,656