Skip main navigation
Sold for $1,125,000
  • $1,125,000

    284 Sly Fox Way, Sedalia, CO 80135

    6beds
    4,721sqft
    Single Family Residence
    Built in 1990
    5.02 Acres Lot
    $1,262,600 Zestimate®
    $238/sqft
    $5,649 Estimated rent

    Home value

    $1,262,600

    $1.16M - $1.39M

    $5,649/mo

    Zestimate® history
    Loading
    Loading...

    Owner options

    List your home for rent

    $5,649/mo

    Rent Zestimate®

    Find your next renter with Zillow Rental Manager. Plus, with online applications, you can quickly screen prospective tenants – for free.

    Learn more

    $5,649/mo

    Rent Zestimate®

    Refinance and save

    $5,337/mo

    Est. payment

    Refinancing to a lower rate could help reduce your monthly payments and save thousands over the life of the loan.

    See today's rates

    $5,337/mo

    Est. payment

    Explore your selling options

    Work with a Zillow partner agent

    Leverage their expertise and Zillow's premium Showcase listings to get your home seen by more buyers.

    Get started

    List with your own agent

    Get your home in front of millions of buyers by listing it on Zillow.

    Learn how to do it

    Sell it yourself

    Take full control of how buyers see your home on Zillow by listing For Sale by Owner (FSBO).

    List your home

    What's special

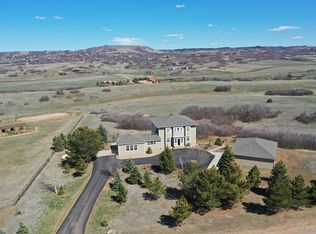
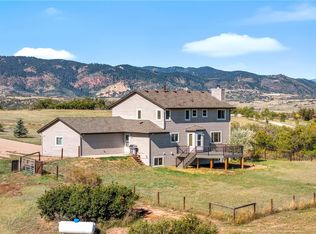
    This is the perfect retreat right outside the city! This home has 6 bedrooms, 5 bathrooms almost 5000 sq ft of living space and over 5 rolling acres with views of the foothills and mountains all the way to Rocky Mountain National Park. Outside there is a HUGE 4 car detached garage, large barn/shed currently used a GYM, smaller shed for storage and a chicken coop currently used as a playhouse PLUS the property is zoned for horses..this home truly has it all. Surrounded by other 5 acre parcels and backing to a 100 acre farm, you have all the privacy you would desire with this property. The spacious main floor is perfect for entertaining with 2 large living spaces, a kitchen with a large eat in PLUS a large separate dining room. Also on the main floor is the office and one of the 6 bedrooms. One the upper floor you have one of the 2 master bedrooms with attached bath plus 2 more bedrooms and bathrooms and a large living space! The basement has the home's main primary bedroom suite with attached bathroom, laundry, bedroom #6 plus a walkout to the large and private back patio. The home also currently has a 8 hole private disc golf course that can stay or be removed. One of the best features of the lot is the scrub oak forests that provide perfect play areas and are home to many deer and other wildlife.

    Zillow last checked:

    Listing updated:

    Listed by:

    Tyler Shields 720-774-2883 tylerrshields@gmail.com,

    Keller Williams DTC

    Bought with:

    Connie Hensley, 001323453

    RE/MAX Professionals

    Source: REcolorado as distributed by MLS GRID,MLS#: 5191942MLS Logo

    Facts & features

    Interior

    Bedrooms & bathrooms
    • Bedrooms: 6
    • Bathrooms: 5
    • Full bathrooms: 3
    • 3/4 bathrooms: 1
    • 1/2 bathrooms: 1
    • Main level bathrooms: 1
    • Main level bedrooms: 1
    Primary bedroom
    • Description: New Master Bedroom In The Basement
    • Level: Basement
    Primary bedroom
    • Description: Large Original Master Bedroom Upstairs
    • Level: Upper
    Bedroom
    • Level: Upper
    Bedroom
    • Level: Upper
    Bedroom
    • Description: Guest Bedroom On The Main
    • Level: Main
    Bedroom
    • Description: Non-Confirming Bedroom In Basement Used As Nursery
    • Level: Basement
    Primary bathroom
    • Description: Attached To 2nd Master Upstairs
    • Level: Upper
    Primary bathroom
    • Description: Attached To The Basement Master Bedroom
    • Level: Basement
    Bathroom
    • Description: Upstairs Outside The 3rd Bedroom
    • Level: Upper
    Bathroom
    • Description: Attached To Large Bedroom Upstairs
    • Level: Upper
    Bathroom
    • Level: Main
    Dining room
    • Level: Main
    Family room
    • Description: Oversized Family Room On The Main Floor, Converted Attached Garage
    • Level: Main
    Great room
    • Description: Large Living Space Upstairs Used As A Playroom
    • Level: Upper
    Kitchen
    • Level: Main
    Laundry
    • Description: Laundry Near The Basement Master
    • Level: Basement
    Living room
    • Description: Formal Living Room
    • Level: Main
    Office
    • Level: Main
    Heating
    • Forced Air
    Cooling
    • Central Air
    Appliances
    • Included: Bar Fridge, Convection Oven, Cooktop, Dishwasher, Double Oven, Dryer, Freezer, Gas Water Heater, Microwave, Oven, Refrigerator, Self Cleaning Oven, Washer, Water Softener
    Features
    • Ceiling Fan(s), Eat-in Kitchen, Five Piece Bath, Granite Counters, High Ceilings, High Speed Internet, Kitchen Island, Walk-In Closet(s)
    • Flooring: Carpet, Laminate, Tile, Wood
    • Windows: Double Pane Windows
    • Basement: Finished,Walk-Out Access
    • Number of fireplaces: 2
    • Fireplace features: Gas, Wood Burning Stove
    Interior area
    • Total structure area: 4,721
    • Total interior livable area: 4,721 sqft
    • Finished area above ground: 3,495
    • Finished area below ground: 1,026

    Property

    Parking
    • Total spaces: 4
    • Parking features: Oversized, Oversized Door
    • Garage spaces: 4
    Features
    • Levels: Two
    • Stories: 2
    • Patio & porch: Patio
    • Exterior features: Barbecue, Fire Pit, Garden, Gas Grill, Lighting, Playground, Private Yard
    • Fencing: Fenced,Partial
    • Has view: Yes
    • View description: Mountain(s), Valley
    Lot
    • Size: 5.02 Acres
    • Features: Foothills, Mountainous, Rolling Slope, Secluded, Suitable For Grazing
    Details
    • Parcel number: R0252646
    • Zoning: RR
    • Special conditions: Standard
    • Horses can be raised: Yes
    • Horse amenities: Pasture, Well Allows For

    Construction

    Type & style
    • Home type: SingleFamily
    • Architectural style: Contemporary
    • Property subtype: Single Family Residence
    Materials
    • Frame, Wood Siding
    • Foundation: Structural
    • Roof: Composition
    Condition
    • Updated/Remodeled
    • Year built: 1990

    Utilities & green energy

    • Electric: 110V, 220 Volts
    • Water: Well

    Community & HOA

    Community
    • Subdivision: Christy Ridge
    HOA
    • Has HOA: No
    Location
    • Region: Sedalia

    Financial & listing details

    • Price per square foot: $238/sqft
    • Annual tax amount: $4,614
    • Date on market: 12/8/2023
    • Listing terms: Cash,Conventional,FHA,Jumbo,USDA Loan
    • Exclusions: Seller's Personal Property
    • Ownership: Agent Owner
    • Road surface type: Paved

    Price history

    DateEventPrice
    3/1/2024Sold$1,125,000-5.9%$238/sqft
    Source: REcolorado as distributed by MLS GRID #5191942 Report a problem
    1/29/2024Pending sale$1,195,000$253/sqft
    Source: REcolorado as distributed by MLS GRID #5191942 Report a problem
    1/10/2024Price change$1,195,000-4.4%$253/sqft
    Source: REcolorado as distributed by MLS GRID #5191942 Report a problem
    12/8/2023Listed for sale$1,250,000$265/sqft
    Source: REcolorado as distributed by MLS GRID #5191942 Report a problem

    Public tax history

    Tax history is unavailable.

    Neighborhood: 80135

    Nearby schools

    GreatSchools rating
    Schools provided by the listing agent
    • Elementary: Sedalia
    • Middle: Castle Rock
    • High: Castle View
    • District: Douglas RE-1

    Source: REcolorado as distributed by MLS GRID. This data may not be complete. We recommend contacting the local school district to confirm school assignments for this home.

    Get a cash offer in 3 minutes
    Find out how much your home could sell for in as little as 3 minutes with a no-obligation cash offer.
    Estimated market value
    $1,262,600
    Get a cash offer in 3 minutes
    Find out how much your home could sell for in as little as 3 minutes with a no-obligation cash offer.
    Estimated market value
    $1,262,600