OPEN HOUSE SUNDAY SEPTEMBER 27th 11-1pm!! c.1750 antique colonial is seeking a visioned buyer to take advantage of all the potential this property has to offer. Set on a beautiful level lot of almost 3 acres, anyone can tell by the curb appeal the property can be made into something very special. Updates and additions have been made over the years to include a fully applianced kitchen, full bath, attached garage and updated septic system. Period details including wide pumpkin pine floors, two Rumford fireplaces and multiple built-ins add to the charm and character of a property built before the American Revolution. The mechanicals of the house have been updated to include a newer furnace and hot water tank. Electrical has been updated to circuit breakers but tied into older wiring, due diligence should be conducted. Additionally located on the property is a detached barn, the structural integrity will require inspection whether it's preservable or should be taken down. Pre-sale inspections have been completed to include home inspection, septic inspection and water test, reports are available upon request. There is a driveway ROW to access a residential parcel to the back of the property, a survey and markers are available in the listing package. Property being sold as-is.
Pending
Listed by: K.M. Minemier Associates LLC • Marlene D Minemier
Price cut: $25K (9/22)
$425,000
284 South Road, Brentwood, NH 03833
2beds
1,781sqft
Single Family Residence
Built in 1750
2.97 Acres Lot
$-- Zestimate®
$239/sqft
$-- HOA
What's special
Attached garagePeriod detailsCurb appealMultiple built-insNewer furnaceTwo rumford fireplacesHot water tank
- 43 days
- 2,232
- 133
Zillow last checked:
Listing updated:
Listed by:
Marlene D Minemier,
K.M. Minemier Associates LLC 603-396-8906
Source: PrimeMLS,MLS#: 5105756
Facts & features
Interior
Bedrooms & bathrooms
- Bedrooms: 2
- Bathrooms: 1
- Full bathrooms: 1
Heating
- Propane, Oil, Baseboard, Hot Water, Wood Stove, Boiler
Cooling
- None
Appliances
- Included: Dishwasher, Refrigerator, Gas Stove
Features
- Flooring: Carpet, Tile, Wood
- Basement: Bulkhead,Partial,Unfinished,Walk-Up Access
- Number of fireplaces: 2
- Fireplace features: 2 Fireplaces
Interior area
- Total structure area: 1,781
- Total interior livable area: 1,781 sqft
- Finished area above ground: 1,781
- Finished area below ground: 0
Property
Parking
- Total spaces: 1
- Parking features: Gravel, Driveway, Garage, Off Street, Attached
- Garage spaces: 1
- Has uncovered spaces: Yes
Features
- Levels: One and One Half
- Stories: 1.5
- Frontage length: Road frontage: 297
Lot
- Size: 2.97 Acres
- Features: Deed Restricted, Field/Pasture, Landscaped, Level, Open Lot, Rural
Details
- Additional structures: Outbuilding
- Parcel number: BRENM223B049L000
- Zoning description: Single Family Residential
- Special conditions: Standard
Construction
Type & style
- Home type: SingleFamily
- Architectural style: Colonial
- Property subtype: Single Family Residence
Materials
- Wood Frame
- Foundation: Concrete, Fieldstone
- Roof: Asphalt Shingle
Condition
- New construction: No
- Year built: 1750
Utilities & green energy
- Electric: Circuit Breakers, Other
- Sewer: 1500+ Gallon
- Utilities for property: Phone, Cable, Propane
Community & HOA
Location
- Region: Brentwood
Financial & listing details
- Price per square foot: $239/sqft
- Tax assessed value: $439,200
- Annual tax amount: $7,523
- Date on market: 8/19/2026
- Road surface type: Paved
Estimated market value
Not available
Estimated sales range
Not available
$2,456/mo
Price history
| Date | Event | Price |
|---|---|---|
| 9/29/2026 | Pending sale | $425,000$239/sqft |
Source:  PrimeMLS #5105756 Report a problem PrimeMLS #5105756 Report a problem | ||
| 9/22/2026 | Price change | $425,000-5.6%$239/sqft |
Source: PrimeMLS #5105756 Report a problem | ||
| 9/8/2026 | Price change | $450,000-5.2%$253/sqft |
Source: PrimeMLS #5105756 Report a problem | ||
| 8/19/2026 | Listed for sale | $474,900+279.9%$267/sqft |
Source: PrimeMLS #5105756 Report a problem | ||
| 10/26/1990 | Sold | $125,000$70/sqft |
Source: Agent Provided Report a problem | ||
Public tax history
| Year | Property taxes | Tax assessment |
|---|---|---|
| 2024 | $7,528 +7% | $299,100 |
| 2023 | $7,038 +6.2% | $299,100 |
| 2022 | $6,625 -4.5% | $299,100 |
| 2020 | $6,936 -6% | $299,100 +12.2% |
| 2019 | $7,382 +7.2% | $266,500 |
| 2018 | $6,884 +4.2% | $266,500 |
| 2017 | $6,607 +2.2% | $266,500 |
| 2016 | $6,463 +4.5% | $266,500 |
| 2015 | $6,183 +10.1% | $266,500 +13.3% |
| 2013 | $5,617 +3.8% | $235,200 |
| 2011 | $5,412 | $235,200 |
Find assessor info on the county website
Monthly payment
Est. payment
Payment breakdown
Explore the cost of this home by adjusting the details. Changes won't be saved.Climate risks
Neighborhood: 03833
Nearby schools
Schools provided by the listing agent
- Elementary: Swasey Central School
- Middle: Cooperative Middle School
- High: Exeter High School
- District: Exeter School District SAU #16
Source: PrimeMLS. This data may not be complete. We recommend contacting the local school district to confirm school assignments for this home.
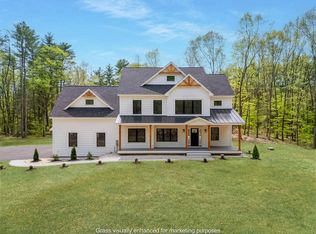
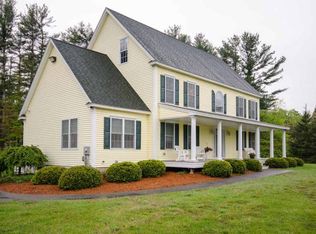
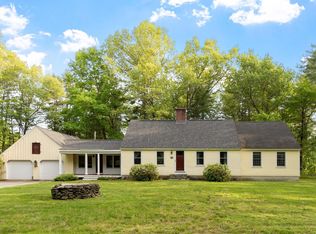
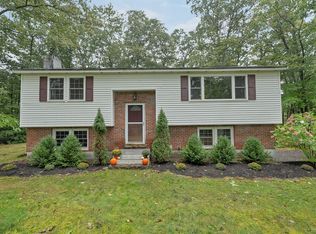
Similar homes
- $415,0003 bd2 ba1.4k sqft95 Riverside Drive, Fremont, NH 03044-3546Active
 MLS ID #5112320, Ali Hathaway. PrimeMLS
 - $--3 bd1 ba1.4k sqft16 Louisburg Cir, Exeter, NH 03833AuctionServiceLink Auction
- $--3 bd2 ba1.1k sqft23 Clover St, Exeter, NH 03833Auction
 Auction.com 2
 - $499,0002 bd2 ba1.6k sqft9 Epping Woods Rd, Epping, NH 03042For Sale
 MLS ID #73583222, Tami Mallett, Cameron Prestige - Amesbury. MLS PIN
