Skip main navigation
Off market
  • $826,200

    284 Spruce Dr, Twin Lakes, CO 81251

    3beds
    3baths
    3,241sqft
    Detached Single Family
    Built in 2004
    2.1 Acres Lot
    $826,200 Zestimate®
    $255/sqft
    $3,450 Estimated rent

    Home value

    $826,200

    $768,000 - $892,000

    $3,450/mo

    Zestimate® history
    Loading
    Loading...

    Owner options

    List your home for rent

    $3,450/mo

    Rent Zestimate®

    Find your next renter with Zillow Rental Manager. Plus, with online applications, you can quickly screen prospective tenants – for free.

    Learn more

    $3,450/mo

    Rent Zestimate®

    Refinance and save

    $4,769/mo

    Est. payment

    Refinancing to a lower rate could help reduce your monthly payments and save thousands over the life of the loan.

    See today's rates

    $4,769/mo

    Est. payment

    Explore your selling options

    Work with a Zillow partner agent

    Leverage their expertise and Zillow's premium Showcase listings to get your home seen by more buyers.

    Get started

    List with your own agent

    Get your home in front of millions of buyers by listing it on Zillow.

    Learn how to do it

    Sell it yourself

    Take full control of how buyers see your home on Zillow by listing For Sale by Owner (FSBO).

    List your home

    What's special

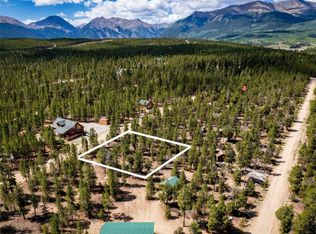
    HUGE $50K REDUCTION. Custom home on 2.1 acres at the base of Mt Elbert. Peaceful mtn setting surrounded by old growth pines. Main level mstr bdrm & bath, jetted tub & separate shower, guest bdrm, both w/ large walk in closets. Hardwood & tile floors throughout the main level. Very open floor plan w/ SS kitchen appliances, granite counter tops & bar seating. Massive windows w/ beautiful views! Ceiling fans through out, T&G vaulted ceiling, solid core wood doors. Open loft, perfect for hm office or? Upstrs bdrm that will accommodate massive amounts of company w/ sitting deck. Basement partially finished & heated. Awesome for exercise, game, man cave. Great clst space! 2 massive sheds & attached storage area w/ detached gar. Covered deck for outside relaxation. Walk to Forebay fishing! Recreational mecca out your door! Freshly painted & professionally cleaned. Home, Septic & Radon Inspections completed (well below EPA acceptable levels). RV parking.

    This property is not currently displayed as for sale or rent on Zillow. This may be different from what's on other websites or public sources.
    Facts & features

    Interior

    Bedrooms & bathrooms
    • Bedrooms: 3
    • Bathrooms: 3
    Heating
    • Baseboard, Electric, Wood / Pellet
    Features
    • Vaulted, Walk-in Closets, Double Pane Windows, Master Bath, Master Suite, Open Floor Plan, Game Room, Heated Basement, Jet Action Tub, Smoke Free, Interior Basement Entrance, Pantry, T&G Ceilings
    • Flooring: Tile, Carpet, Hardwood
    • Has fireplace: Yes
    • Fireplace features: Wood, Pellet
    Interior area
    • Total interior livable area: 3,241 sqft

    Property

    Parking
    • Total spaces: 10
    Features
    • Exterior features: Wood
    Lot
    • Size: 2.1 Acres
    Details
    • Parcel number: 290109002038

    Construction

    Type & style
    • Home type: SingleFamily
    • Architectural style: Chalet
    • Property subtype: Detached Single Family
    Materials
    • Wood
    • Foundation: Concrete
    • Roof: Composition
    Condition
    • Year built: 2004

    Utilities & green energy

    • Sewer: Septic
    • Water: Well, Community

    Community & HOA

    Location
    • Region: Twin Lakes

    Financial & listing details

    • Price per square foot: $255/sqft
    • Tax assessed value: $550,114

    Price history

    DateEventPrice
    9/14/2018Sold$396,500-0.6%$122/sqft
    Source: Public Record Report a problem
    8/7/2018Pending sale$399,000$123/sqft
    Source: Reynolds Real Estate Group #8766337 Report a problem
    7/28/2018Price change$399,000-11.1%$123/sqft
    Source: Reynolds Real Estate Group #8766337 Report a problem
    5/8/2018Listed for sale$449,000$139/sqft
    Source: Reynolds Real Estate Group #8766337 Report a problem

    Public tax history

    YearProperty taxesTax assessment
    2025-- $38,783 -19.3%
    2024$4,633 $48,065
    2023-- $48,065 +45.3%
    2022$3,517 +42.6%$33,070 -2.8%
    2021$2,467 +1.8%$34,022 +20%
    2020$2,423 -1.8%$28,350
    2019$2,467 +1.8%$28,350 +16.7%
    2018$2,423 +25.1%$24,303
    2017$1,936 +2.1%$24,303 +2.1%
    2016$1,896 $23,797
    2015-- $23,797 -11%
    2014-- $26,735 +4.2%
    2013-- $25,647
    Find assessor info on the county website

    Neighborhood: 81251

    Nearby schools

    GreatSchools rating
    Schools provided by the listing agent
    • Elementary: Avery Parsons
    • Middle: McGinnis
    • High: Buena Vista
    • District: Buena Vista R-31

    Source: The MLS. This data may not be complete. We recommend contacting the local school district to confirm school assignments for this home.

    Get pre-qualified for a loan
    At Zillow Home Loans, we can pre-qualify you in as little as 5 minutes with no impact to your credit score.

    An equal housing lender. NMLS #10287.
