Welcome to this wonderfully maintained 2 bedroom, 2 full bathroom home in Darlington Woods with an attached garage located in the highly sought after Garnet Valley School District! This home is situated in one of the best locations in the community, private, with two serene patios to relax on, plenty of parking, and close to the clubhouse, tennis courts and swimming pool. The clubhouse has a gym inside with updated equipment. one of the tennis courts has been converted to pickle ball and all amenities are included with the HOA fee! As you approach the front door, you are greeted with beautiful landscaping and a welcoming front porch, the entryway leads to a spacious eat in kitchen on the left which boasts lots of natural sunlight and a cozy breakfast nook! To the right of the entryway is the living room and dining room which has plenty of room for entertaining or watching television and leads to the second patio where you can relax and enjoy! The primary bedroom has two decently sized walk-in closets and a bath with a soaking tub, shower and double sink! The second bedroom has a hidden murphy bed that would be perfect for guests, easy to pull down and easy to put away! There is a full bath in the hallway with a linen closet. The most convenient feature of this home would be the garage that leads directly into the house, there is also a driveway for an extra car as well. Laundry is easily accessible also. This is a very green and lush community, and you don't have to worry about outdoor maintenance! Come see this lovely home today and make it yours!
Sold for $395,000
$395,000
284 Stanton Ct #284, Glen Mills, PA 19342
2beds
1,390sqft
Apartment
Built in 1991
-- sqft lot
$-- Zestimate®
$284/sqft
$2,275 Estimated rent
Home value
Not available
Estimated sales range
Not available
$2,275/mo
Zestimate® history
Owner options
List your home for rent
$2,275/mo
Rent Zestimate®
Find your next renter with Zillow Rental Manager. Plus, with online applications, you can quickly screen prospective tenants – for free.
$2,275/mo
Rent Zestimate®
Refinance and save
$3,102/mo
Est. payment
Refinancing to a lower rate could help reduce your monthly payments and save thousands over the life of the loan.
$3,102/mo
Est. payment
Explore your selling options
Work with a Zillow partner agent
Leverage their expertise and Zillow's premium Showcase listings to get your home seen by more buyers.
Get startedList with your own agent
Get your home in front of millions of buyers by listing it on Zillow.
Learn how to do itSell it yourself
Take full control of how buyers see your home on Zillow by listing For Sale by Owner (FSBO).
List your homeWhat's special
Green and lush communitySerene patiosBeautiful landscapingPrimary bedroomAttached garageSoaking tubWelcoming front porch
Zillow last checked:
Listing updated:
Listed by:
Pamela Covington 610-633-2313,
Coldwell Banker Realty
Bought with:
Stacey Mitchell, RS353195
KW Empower
Source: Bright MLS,MLS#: PADE2090484
Facts & features
Interior
Bedrooms & bathrooms
- Bedrooms: 2
- Bathrooms: 2
- Full bathrooms: 2
- Main level bathrooms: 2
- Main level bedrooms: 2
Basement
- Area: 0
Heating
- Forced Air, Natural Gas
Cooling
- Central Air, Natural Gas
Appliances
- Included: Microwave, Dishwasher, Disposal, Oven/Range - Electric, Refrigerator, Washer, Water Heater, Gas Water Heater
- Laundry: In Unit
Features
- Eat-in Kitchen, Dining Area
- Flooring: Carpet
- Has basement: No
- Number of fireplaces: 1
- Fireplace features: Gas/Propane
Interior area
- Total structure area: 1,390
- Total interior livable area: 1,390 sqft
- Finished area above ground: 1,390
- Finished area below ground: 0
Property
Parking
- Total spaces: 1
- Parking features: Garage Faces Side, Attached
- Attached garage spaces: 1
Accessibility
- Accessibility features: None
Features
- Levels: One
- Stories: 1
- Pool features: Community
Lot
- Size: 1,307 Square Feet
Details
- Additional structures: Above Grade, Below Grade
- Parcel number: 06000007446
- Zoning: RES
- Special conditions: Standard
Construction
Type & style
- Home type: Apartment
- Architectural style: Colonial
- Property subtype: Apartment
- Attached to another structure: Yes
Materials
- Vinyl Siding, Aluminum Siding
Condition
- New construction: No
- Year built: 1991
Utilities & green energy
- Electric: 150 Amps
- Sewer: Public Sewer
- Water: Public
Community & HOA
Community
- Features: Pool
- Subdivision: Darlington Woods
HOA
- Has HOA: Yes
- Amenities included: Fitness Center, Pool, Tennis Court(s), Clubhouse
- Services included: Common Area Maintenance, Health Club, Maintenance Grounds, Pool(s), Snow Removal, Trash
- HOA fee: $397 monthly
- HOA name: PENCO MANAGEMENT
Location
- Region: Glen Mills
- Municipality: CHESTER HEIGHTS BORO
Financial & listing details
- Price per square foot: $284/sqft
- Tax assessed value: $216,640
- Annual tax amount: $4,982
- Date on market: 5/15/2025
- Listing agreement: Exclusive Agency
- Listing terms: Cash,Conventional
- Inclusions: All Appliances, Washer / Dryer. Murphy Bed
- Ownership: Fee Simple
Price history
| Date | Event | Price |
|---|---|---|
| 7/15/2025 | Sold | $395,000+1.3%$284/sqft |
Source:  Bright MLS #PADE2090484 Report a problem Bright MLS #PADE2090484 Report a problem | ||
| 5/20/2025 | Pending sale | $390,000$281/sqft |
Source: Bright MLS #PADE2090484 Report a problem | ||
| 5/15/2025 | Listed for sale | $390,000$281/sqft |
Source: Bright MLS #PADE2090484 Report a problem | ||
Public tax history
Tax history is unavailable.
Neighborhood: 19342
Nearby homes
- $395,0002 bd2 ba1.3k sqft284 Stanton Ct, Glen Mills, PA 19342Sold
- $401,3003 bd2 ba1.6k sqft283 Stanton Ct, Glen Mills, PA 19342Off Market
- $384,5002 bd2 ba1.4k sqft285 Stanton Ct, Glen Mills, PA 19342Off Market
- $368,1002 bd3 ba1.4k sqft286 Stanton Ct, Glen Mills, PA 19342Off Market
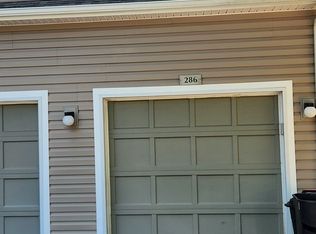
- $469,7003 bd2 ba2k sqft287 Stanton Ct, Glen Mills, PA 19342Off Market
- $400,0003 bd3 ba1.7k sqft288 Stanton Ct #288, Glen Mills, PA 19342Sold
- $400,0003 bd2 ba1.7k sqft288 Stanton Ct, Glen Mills, PA 19342Sold
- $436,3003 bd3 ba1.7k sqft282 Stanton Ct, Glen Mills, PA 19342Off Market
Nearby schools
GreatSchools rating
- 10/10Garnet Valley El SchoolGrades: 3-5Distance: 2.5 mi
- 10/10Garnet Valley Middle SchoolGrades: 6-8Distance: 2.7 mi
- 10/10Garnet Valley High SchoolGrades: 9-12Distance: 2.5 mi
Schools provided by the listing agent
- Elementary: Garnet Valley Elem
- Middle: Garnet Valley
- High: Garnet Valley High
- District: Garnet Valley
Source: Bright MLS. This data may not be complete. We recommend contacting the local school district to confirm school assignments for this home.


Get pre-qualified for a loan
At Zillow Home Loans, we can pre-qualify you in as little as 5 minutes with no impact to your credit score.An equal housing lender. NMLS #10287.
- Pennsylvania
- Delaware County
- Glen Mills
- 19342
- 284 Stanton Ct Unit 284
Nearby cities
Nearby zip codes
Other Glen Mills Topics
