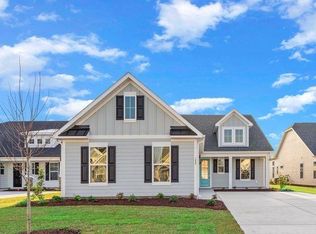
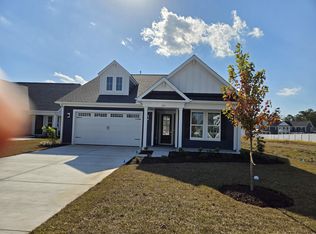

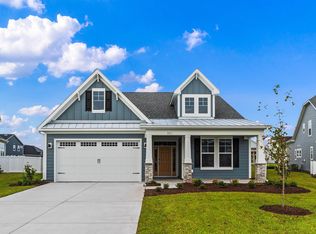
Stroll into the Dogwood with 2,293 square feet of living space. Upon entering from the covered front porch, discover a foyer with a spacious flex space behind glass French Doors that can be used for an office or study. Just inside from the garage is a drop zone area with a bench and pegs for more convenience and storage. The second and third bedrooms are just down the hall with a full bathroom in between. We have created an intimate great room area with a wide sliding glass door and a natural gas fireplace. A large, gourmet island in the kitchen offers additional seating and a surplus of counter space for large dinner parties or cooking large meals. The relaxing owner's suite, great room and Carolina room give the feeling of spaciousness with 12 foot ceilings with tall windows and transoms that bring the outside in by adding extra natural light to your living space. Welcome to Waterbridge, an established gated community in the sought-after Carolina Forest area of Myrtle Beach! If you are looking for a stunning location to build a new home that is also rich in amenities for you and your family to enjoy, look no further. Living in Waterbridge means living in a location that brings nature to your doorstep. With treelined and water view homesites, you are bound to find the perfect location to build your dream home. The overall coastal cottage-style homes show curb appeal at every angle and the approximately 120 acres of preserved land and 80 acres of lakes help make this the charming community many have come to love. There is no doubt that the bread and butter of Waterbridge are the award-winning, resort-style amenities featured there. Finding things to do just outside your front door will not be hard here. Grab a friend and go enjoy tennis, pickleball, or basketball. Journey out on Palmetto Lake via a boat launch where you can partake in all of the exciting activities lake life has to offer! Gatherings have never been better than at the beautifully crafted clubhouse with a refreshment center and catering-style kitchen. Break a sweat at the 24-hour fitness center, complete with cardio and weight training options. Waterbridge is also home to the largest residential swimming pool in South Carolina which includes Olympic-size swimming lanes, a landscaped island, jetted spa, and a swim-up refreshment center! Pack a bag because you will want to spend the whole day there! Outside of the community, the Myrtle Beach area has so much to offer! From golf to beautiful sprawling beaches with some delicious restaurants nearby, it will not be hard to find things to keep you busy! Nearby malls and outlets are good for some much-needed retail therapy and there is always a plethora of live entertainment and festivals to bring people together. Highly ranked schools in the Carolina Forest area and the close proximity to medical offices add the perfect touch of convenience. Don't miss the opportunity to call this unique community your home!
Sold for $598,475
Zillow last checked:
Listing updated:
Bought with:
Lewis Living Team
INNOVATE Real Estate
Source: CCAR,MLS#: 2419729 Originating MLS: Coastal Carolinas Association of Realtors
Originating MLS: Coastal Carolinas Association of RealtorsPrice history
| Date | Event | Price |
|---|---|---|
| 7/15/2025 | Sold | $598,475-0.9%$261/sqft |
Source:  CCAR #2419729 Report a problem CCAR #2419729 Report a problem | ||
| 4/5/2025 | Contingent | $603,900$263/sqft |
Source: CCAR #2419729 Report a problem | ||
| 3/19/2025 | Listed for sale | $603,900$263/sqft |
Source: CCAR #2419729 Report a problem | ||
| 3/11/2025 | Contingent | $603,900$263/sqft |
Source: CCAR #2419729 Report a problem | ||
| 10/30/2024 | Price change | $603,900+0%$263/sqft |
Source: CCAR #2419729 Report a problem | ||
| 8/6/2024 | Price change | $603,759+0%$263/sqft |
Source:  Chesapeake Homes Report a problem Chesapeake Homes Report a problem | ||
| 7/18/2024 | Listed for sale | $603,582$263/sqft |
Source: Chesapeake Homes Report a problem | ||
Sell for more on Zillow
Get a Zillow Showcase℠ listing at no additional cost and you could sell for .
$589,600
2% more
+$11,792
With Zillow Showcase(estimated)
$601,392
