Skip main navigation
Sold for $525,000
  • $525,000

    284 State Route 247, Carbondale, PA 18407

    3beds
    1,850sqft
    Residential, Single Family Residence
    Built in 1989
    3.43 Acres Lot
    $553,100 Zestimate®
    $284/sqft
    $2,358 Estimated rent

    Home value

    $553,100

    $470,000 - $653,000

    $2,358/mo

    Zestimate® history
    Loading
    Loading...

    Owner options

    List your home for rent

    $2,358/mo

    Rent Zestimate®

    Find your next renter with Zillow Rental Manager. Plus, with online applications, you can quickly screen prospective tenants – for free.

    Learn more

    $2,358/mo

    Rent Zestimate®

    Refinance and save

    $3,390/mo

    Est. payment

    Refinancing to a lower rate could help reduce your monthly payments and save thousands over the life of the loan.

    See today's rates

    $3,390/mo

    Est. payment

    Explore your selling options

    Work with a Zillow partner agent

    Leverage their expertise and Zillow's premium Showcase listings to get your home seen by more buyers.

    Get started

    List with your own agent

    Get your home in front of millions of buyers by listing it on Zillow.

    Learn how to do it

    Sell it yourself

    Take full control of how buyers see your home on Zillow by listing For Sale by Owner (FSBO).

    List your home

    What's special

    Inground poolKoi pondExtensive patioSplit floor planMassive heated pole barnFreshly painted interiorMetal roof
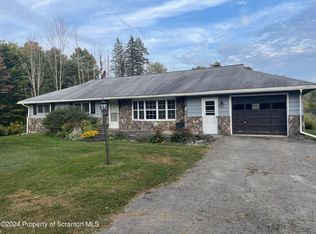
    Spectacular true ranch home on 3.43 acres boasting an inground pool, metal roof, extensive patio and a new covered deck with pond views. The property also features a stacked stone wall across the 345 feet of frontage, fountains, koi pond and a massive heated pole barn that fits 6 cars in addition to the four car 1200 sq ft garage attached to the home. Maple floors, freshly painted interior , all three bedrooms have walk in in closets, split floor plan for privacy and more than I can mention here. Come see it its priced to move.

    Zillow last checked:

    Listing updated:

    Listed by:

    Danielle2Sell Realty Team,

    ERA One Source Realty, Peckville

    Bought with:

    Danielle2Sell Realty Team, AB067942

    ERA One Source Realty, Peckville

    Source: GSBR as distributed by MLS GRID,MLS#: SC254793MLS Logo

    Facts & features

    Interior

    Bedrooms & bathrooms
    • Bedrooms: 3
    • Bathrooms: 2
    • Full bathrooms: 2
    Primary bedroom
    • Description: Walk In Is In Hallway To Br
    • Area: 180 Square Feet
    • Dimensions: 12 x 15
    Bedroom 2
    • Description: Plus W/I Closet
    • Area: 156 Square Feet
    • Dimensions: 12 x 13
    Bedroom 3
    • Description: Plus W/I Closet
    • Area: 108 Square Feet
    • Dimensions: 9 x 12
    Primary bathroom
    • Area: 60.5 Square Feet
    • Dimensions: 5.5 x 11
    Bathroom 2
    • Area: 40 Square Feet
    • Dimensions: 5 x 8
    Eating area
    • Description: Open To Kitchen
    • Area: 168 Square Feet
    • Dimensions: 12 x 14
    Kitchen
    • Description: Open To Kitchen
    • Area: 156 Square Feet
    • Dimensions: 12 x 13
    Laundry
    • Description: Inside Master Bathroom
    • Area: 63 Square Feet
    • Dimensions: 7 x 9
    Living room
    • Area: 228 Square Feet
    • Dimensions: 12 x 19
    Heating
    • Propane, Wood, Radiant Floor
    Cooling
    • Central Air
    Appliances
    • Included: Dishwasher, Stainless Steel Appliance(s), Refrigerator, Microwave, Electric Oven
    • Laundry: In Bathroom
    Features
    • Ceiling Fan(s), Recessed Lighting, Kitchen Island, Open Floorplan, Eat-in Kitchen
    • Flooring: Tile, Wood
    • Basement: Block,Concrete
    • Attic: Crawl Opening
    • Number of fireplaces: 1
    • Fireplace features: Living Room, Wood Burning Stove
    Interior area
    • Total structure area: 1,850
    • Total interior livable area: 1,850 sqft
    • Finished area above ground: 1,850
    • Finished area below ground: 0

    Property

    Parking
    • Total spaces: 15
    • Parking features: Attached, Storage, Detached
    • Attached garage spaces: 10
    • Uncovered spaces: 5
    Features
    • Levels: One
    • Stories: 1
    • Patio & porch: Covered, Patio, Front Porch, Deck
    • Exterior features: Rain Gutters, Storage
    • Pool features: Fiberglass, Heated
    • Fencing: Other
    • Has view: Yes
    • Frontage length: 345.00
    Lot
    • Size: 3.43 Acres
    • Dimensions: 345 x 170 x 180 x 109 x 610 x 366
    • Features: Cleared, Views, Paved, Not In Development, Level
    Details
    • Additional structures: Barn(s)
    • Parcel number: 0330101000503
    • Zoning: R2

    Construction

    Type & style
    • Home type: SingleFamily
    • Architectural style: Ranch
    • Property subtype: Residential, Single Family Residence
    Materials
    • Stucco, Wood Siding
    • Foundation: Permanent
    • Roof: Metal
    Condition
    • Updated/Remodeled
    • New construction: No
    • Year built: 1989
    • Major remodel year: 2020

    Utilities & green energy

    • Electric: 200+ Amp Service
    • Sewer: Private Sewer, Septic Tank
    • Water: Well
    • Utilities for property: Electricity Available, Sewer Connected, Water Connected, Propane

    Community & neighborhood

    Security
    • Security features: 24 Hour Security, Security System
    Location
    • Region: Carbondale

    Other

    Other facts
    • Listing terms: Cash,VA Loan,FHA,Conventional
    • Road surface type: Asphalt

    Price history

    DateEventPrice
    10/17/2025Sold$525,000+5.2%$284/sqft
    Source: GSBR as distributed by MLS GRID #SC254793 Report a problem
    9/21/2025Pending sale$499,000$270/sqft
    Source: GSBR as distributed by MLS GRID #SC254793 Report a problem
    9/16/2025Listed for sale$499,000$270/sqft
    Source: GSBR as distributed by MLS GRID #SC254793 Report a problem

    Public tax history

    Tax history is unavailable.

    Neighborhood: 18407

    Nearby schools

    GreatSchools rating
    Get pre-qualified for a loan
    At Zillow Home Loans, we can pre-qualify you in as little as 5 minutes with no impact to your credit score.

    An equal housing lender. NMLS #10287.