Skip main navigation
Closed
  • $522,000

    284 Steamboat St, Adairsville, GA 30103

    4beds
    3,150sqft
    Single Family Residence, Residential
    Built in 2022
    0.7 Acres Lot
    $522,000 Zestimate®
    $166/sqft
    $3,193 Estimated rent

    Home value

    $522,000

    $496,000 - $548,000

    $3,193/mo

    Zestimate® history
    Loading
    Loading...

    Owner options

    List your home for rent

    $3,193/mo

    Rent Zestimate®

    Find your next renter with Zillow Rental Manager. Plus, with online applications, you can quickly screen prospective tenants – for free.

    Learn more

    $3,193/mo

    Rent Zestimate®

    Refinance and save

    $3,549/mo

    Est. payment

    Refinancing to a lower rate could help reduce your monthly payments and save thousands over the life of the loan.

    See today's rates

    $3,549/mo

    Est. payment

    Explore your selling options

    Work with a Zillow partner agent

    Leverage their expertise and Zillow's premium Showcase listings to get your home seen by more buyers.

    Get started

    List with your own agent

    Get your home in front of millions of buyers by listing it on Zillow.

    Learn how to do it

    Sell it yourself

    Take full control of how buyers see your home on Zillow by listing For Sale by Owner (FSBO).

    List your home

    What's special

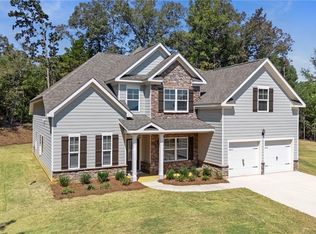
    The Richmond offers approximately 3150 square feet and is located on a .70-acre in The Landing at Miller’s Ferry. The main level features an open concept kitchen, soaring two-story family room, study or separate living room and an optional 5th bedroom. The kitchen features an upgraded appliance package that includes a cooktop, oven, and a built-in microwave. Four bedrooms, including the generous owner’s suite, and two full bathrooms are located on the upper level. Gorgeous executive trim, oak stairs, hardwoods on the main and an owner’s tile shower are included! The Landing at Miller’s Ferry offers new executive style homes in an established community with amenities. There is a clubhouse, pool, playground and basketball court ready for immediate use. $12,000 builder concession toward buyer's closing costs or rate buy-down provided with use of preferred lender. Builder reserves the right to make changes to the plans, specifications, dimensions, materials, etc at builder's discretion. Price subject to change. Anticipated Completion June/July 2023.

    This property is off market, which means it's not currently listed for sale or rent on Zillow. This may be different from what's available on other websites or public sources.

    Zillow last checked:

    Listing updated:

    Listed by:

    Hanna Pate,

    Century 21 The Avenues 706-629-2121

    Bought with:

    Hanna Pate, 210217

    Century 21 The Avenues

    Source: FMLS GA,MLS#: 7155517MLS Logo

    Facts & features

    Interior

    Bedrooms & bathrooms
    • Bedrooms: 4
    • Bathrooms: 3
    • Full bathrooms: 3
    • Main level bathrooms: 1
    Rooms
    • Room types: Living Room, Office
    Primary bedroom
    • Features: Oversized Master
    • Level: Oversized Master
    Bedroom
    • Features: Oversized Master
    Primary bathroom
    • Features: Double Vanity, Separate Tub/Shower
    Dining room
    • Features: Separate Dining Room
    Kitchen
    • Features: Cabinets White, Kitchen Island, Pantry Walk-In, Solid Surface Counters, View to Family Room
    Heating
    • Central, Electric
    Cooling
    • Central Air
    Appliances
    • Included: Dishwasher, Electric Cooktop, Electric Oven, Electric Water Heater, Microwave
    • Laundry: Laundry Room, Upper Level
    Features
    • Coffered Ceiling(s), Crown Molding, Double Vanity, Entrance Foyer 2 Story, High Ceilings 9 ft Main, Tray Ceiling(s), Walk-In Closet(s)
    • Flooring: Carpet, Ceramic Tile, Hardwood
    • Windows: Insulated Windows
    • Basement: None
    • Number of fireplaces: 1
    • Fireplace features: Factory Built, Family Room
    • Common walls with other units/homes: No Common Walls
    Interior area
    • Total structure area: 3,150
    • Total interior livable area: 3,150 sqft

    Property

    Parking
    • Total spaces: 2
    • Parking features: Attached, Garage, Garage Faces Front
    • Attached garage spaces: 2
    Accessibility
    • Accessibility features: Accessible Entrance
    Features
    • Levels: Two
    • Stories: 2
    • Patio & porch: Front Porch, Patio
    • Exterior features: Rain Gutters
    • Pool features: None
    • Spa features: None
    • Fencing: None
    • Has view: Yes
    • View description: Other
    • Waterfront features: None
    • Body of water: None
    Lot
    • Size: 0.7 Acres
    • Features: Landscaped
    Details
    • Additional structures: None
    • Parcel number: 048 142
    • Other equipment: None
    • Horse amenities: None

    Construction

    Type & style
    • Home type: SingleFamily
    • Architectural style: Traditional
    • Property subtype: Single Family Residence, Residential
    Materials
    • HardiPlank Type, Stone
    • Foundation: Slab
    • Roof: Shingle
    Condition
    • Under Construction
    • New construction: Yes
    • Year built: 2022
    Details
    • Warranty included: Yes

    Utilities & green energy

    • Electric: 220 Volts in Laundry
    • Sewer: Septic Tank
    • Water: Public
    • Utilities for property: Cable Available, Electricity Available, Underground Utilities, Water Available
    Green energy
    • Energy efficient items: None
    • Energy generation: None

    Community & HOA

    Community
    • Features: Clubhouse, Homeowners Assoc, Playground, Pool, Sidewalks, Street Lights
    • Security: Carbon Monoxide Detector(s), Smoke Detector(s)
    • Subdivision: The Landing At Millers Ferry
    HOA
    • Has HOA: Yes
    • Services included: Swim, Tennis
    • HOA fee: $400 annually
    Location
    • Region: Adairsville

    Financial & listing details

    • Price per square foot: $166/sqft
    • Tax assessed value: $585,300
    • Annual tax amount: $220
    • Date on market: 4/5/2023
    • Cumulative days on market: 22 days
    • Electric utility on property: Yes
    • Road surface type: Paved

    Price history

    DateEventPrice
    7/28/2023Sold$474,7260%$151/sqft
    Source: FMLS GA #7155517 Report a problem
    5/23/2023Pending sale$474,900$151/sqft
    Source: GAMLS #10146374 Report a problem
    4/5/2023Listed for sale$474,900$151/sqft
    Source: FMLS GA #7155517 Report a problem

    Public tax history

    YearProperty taxesTax assessment
    2025$5,781 +19.8%$234,120 +16.2%
    2024$4,824 +1514.7%$201,440 +1612.9%
    2023$299 +41.1%$11,760 +50%
    2022$212 -3.6%$7,840
    2021$220 -2.7%$7,840
    2020$226 +75%$7,840 +75%
    2019$129 -2.8%$4,480
    2018$133 +2.9%$4,480
    2017$129 -2.8%$4,480
    2016$133 -0.2%$4,480
    2015$133 -45.1%$4,480 -52.9%
    2014$243 $9,520
    2013-- --
    2012-- --
    2011-- --
    2010-- --
    2009-- $13,600
    2008-- $13,600 +45.5%
    2007-- $9,350
    Find assessor info on the county website

    Neighborhood: 30103

    Nearby schools

    GreatSchools rating
    Schools provided by the listing agent
    • Elementary: Swain
    • Middle: Ashworth
    • High: Gordon Central

    Source: FMLS GA. This data may not be complete. We recommend contacting the local school district to confirm school assignments for this home.

    Get a cash offer in 3 minutes
    Find out how much your home could sell for in as little as 3 minutes with a no-obligation cash offer.
    Estimated market value
    $522,000
    Get a cash offer in 3 minutes
    Find out how much your home could sell for in as little as 3 minutes with a no-obligation cash offer.
    Estimated market value
    $522,000