Skip main navigation
Closed
  • $353,900

    284 Timberlake Dr, Guyton, GA 31312

    4beds
    1,824sqft
    Single Family Residence
    Built in 2025
    7,710.12 Square Feet Lot
    $349,000 Zestimate®
    $194/sqft
    $2,391 Estimated rent

    Home value

    $349,000

    $311,000 - $391,000

    $2,391/mo

    Zestimate® history
    Loading
    Loading...

    Owner options

    List your home for rent

    $2,391/mo

    Rent Zestimate®

    Find your next renter with Zillow Rental Manager. Plus, with online applications, you can quickly screen prospective tenants – for free.

    Learn more

    $2,391/mo

    Rent Zestimate®

    Refinance and save

    $2,377/mo

    Est. payment

    Refinancing to a lower rate could help reduce your monthly payments and save thousands over the life of the loan.

    See today's rates

    $2,377/mo

    Est. payment

    Explore your selling options

    Work with a Zillow partner agent

    Leverage their expertise and Zillow's premium Showcase listings to get your home seen by more buyers.

    Get started

    List with your own agent

    Get your home in front of millions of buyers by listing it on Zillow.

    Learn how to do it

    Sell it yourself

    Take full control of how buyers see your home on Zillow by listing For Sale by Owner (FSBO).

    List your home

    What's special

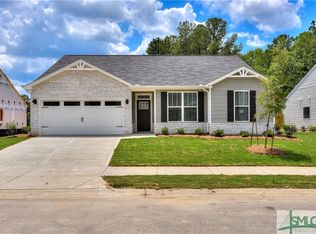
    Move-In Ready! Ask me about Keystones forward commitment program offering rates as low as 4.99% for qualified buyers or getting a $15,000 Builder Incentive to be used towards closing cost with approved lender. The Hamilton II plan offers over 1,800 sq ft of thoughtfully designed space, featuring 4 full-sized bedrooms and 2 baths. Enjoy an open-concept layout with a spacious kitchen and adjoining dining area, perfect for gatherings and everyday living. The owner's suite includes a private bath with double vanities and a deep soaking tub. Modern finishes and a clean, classic exterior provide comfort and curb appeal. (Builder Incentives - available for a limited time, subject to terms & conditions and subject to change)

    Zillow last checked:

    Listing updated:

    Listed by:

    Poppy Bashlor Brown 912-656-7604,

    BHHS Kennedy Realty

    Bought with:

    Kelsie M Glasco, 359197

    Platinum Properties

    Source: GAMLS,MLS#: 10675346MLS Logo

    Facts & features

    Interior

    Bedrooms & bathrooms
    • Bedrooms: 4
    • Bathrooms: 2
    • Full bathrooms: 2
    • Main level bathrooms: 2
    • Main level bedrooms: 4
    Kitchen
    • Features: Breakfast Area
    Heating
    • Central, Electric
    Cooling
    • Central Air, Electric
    Appliances
    • Included: Dishwasher, Disposal, Electric Water Heater, Microwave, Oven/Range (Combo), Stainless Steel Appliance(s)
    • Laundry: Other
    Features
    • Double Vanity, High Ceilings, Separate Shower, Soaking Tub
    • Flooring: Carpet, Vinyl
    • Basement: None
    • Attic: Pull Down Stairs
    • Has fireplace: No
    • Common walls with other units/homes: No Common Walls
    Interior area
    • Total structure area: 1,824
    • Total interior livable area: 1,824 sqft
    • Finished area above ground: 1,824
    • Finished area below ground: 0

    Property

    Parking
    • Parking features: Attached, Garage Door Opener
    • Has attached garage: Yes
    Features
    • Levels: One
    • Stories: 1
    • Patio & porch: Patio
    • Has view: Yes
    • View description: Lake
    • Has water view: Yes
    • Water view: Lake
    Lot
    • Size: 7,710 sqft
    • Features: Level
    Details
    • Parcel number: 0394B465

    Construction

    Type & style
    • Home type: SingleFamily
    • Architectural style: Ranch
    • Property subtype: Single Family Residence
    Materials
    • Vinyl Siding
    • Foundation: Slab
    • Roof: Composition
    Condition
    • New Construction
    • New construction: Yes
    • Year built: 2025
    Details
    • Warranty included: Yes

    Utilities & green energy

    • Electric: 220 Volts
    • Sewer: Public Sewer
    • Water: Public
    • Utilities for property: Cable Available
    Green energy
    • Green verification: ENERGY STAR Certified Homes
    • Energy efficient items: Thermostat

    Community & neighborhood

    Community
    • Community features: Sidewalks
    Location
    • Region: Guyton
    • Subdivision: Timberlake

    HOA & financial

    HOA
    • Has HOA: Yes
    • HOA fee: $250 annually
    • Services included: Management Fee, Other

    Other

    Other facts
    • Listing agreement: Exclusive Right To Sell
    • Listing terms: Cash,Conventional,FHA,USDA Loan,VA Loan

    Price history

    DateEventPrice
    1/19/2026Sold$353,900$194/sqft
    Source: GAMLS #10675346 Report a problem
    11/20/2025Pending sale$353,900$194/sqft
    Source: Hive MLS #SA333452 Report a problem
    10/1/2025Price change$353,900-1.4%$194/sqft
    Source: Hive MLS #SA333452 Report a problem
    9/25/2025Listed for sale$358,900$197/sqft
    Source: Hive MLS #SA333452 Report a problem
    7/24/2025Pending sale$358,900$197/sqft
    Source: Hive MLS #SA333452 Report a problem
    6/27/2025Listed for sale$358,900$197/sqft
    Source: Hive MLS #SA333452 Report a problem
    6/27/2025Listing removed$358,900$197/sqft
    Source: Hive MLS #326590 Report a problem
    2/27/2025Listed for sale$358,900$197/sqft
    Source: Hive MLS #326590 Report a problem

    Public tax history

    YearProperty taxesTax assessment
    2025$673 $22,800

    Find assessor info on the county website

    Neighborhood: 31312

    Nearby schools

    GreatSchools rating
    Schools provided by the listing agent
    • Elementary: Sandhill
    • Middle: South Effingham
    • High: South Effingham

    Source: GAMLS. This data may not be complete. We recommend contacting the local school district to confirm school assignments for this home.

    Get pre-qualified for a loan
    At Zillow Home Loans, we can pre-qualify you in as little as 5 minutes with no impact to your credit score.

    An equal housing lender. NMLS #10287.

    Sell for more on Zillow
    Get a Zillow Showcase℠ listing at no additional cost and you could sell for .
    $349,000
    2% more
    +$6,980
    With Zillow Showcase(estimated)
    $355,980