Welcome to this beautifully refreshed 4-bedroom, 2.5-bath home in the highly sought-after, amenity-rich community of Stewarts Landing. Offering over 3,900 total square feet, this spacious model has been lovingly maintained by its original owner and has been updated, repaired, and refreshed for its next chapter. The main and upper levels have all new paint, updated flooring, and renovated baths, creating a bright and inviting feel throughout. The kitchen shines with new quartz countertops, updated appliances (except the cooktop), freshly painted cabinetry, and new windows and a slider(to be installed) that brings in abundant natural light. Resilient Luxury Vinyl Plank (LVP) flooring flows seamlessly across the main level. An unexpected feature is the expanded living space, including a large marble sunroom/family room addition—perfect for everyday living or entertaining. The garage has also been extended to create an oversized two-car space with room for storage or a workshop. Upstairs, all four bedrooms feature new carpeting, and both the primary and hall baths have been updated with reglazing, updated lighting, and new flooring and hardware. The primary suite offers a comfortable retreat with three closets and a dedicated dressing area with a vanity. The walk-out lower level provides excellent potential for future living space, already framed for additional rooms and equipped with a full waterproofing system. There are the beginnings of a 3rd full bath that await your finishing touches to make it your own. Step outside through the new sliding door (to be installed) to a peaceful backyard that backs to trees, offering both privacy and a natural setting. Additional updates include bringing the deck railings up to current code and numerous behind-the-scenes improvements for added peace of mind. The HVAC system is approximately 6 years old, and the roof has been recently serviced and repaired. A one-year contractor warranty is included for the recent work. Situated on a generous .30-acre lot, this home offers not just space, but a lifestyle. Enjoy the convenience of a playground and sports court with pickleball just steps away, along with access to a community marina with slips located just down the street. There is a second playground, and a dog park as well—something for everyone to enjoy. This is a wonderful opportunity to move into a thoughtfully updated home in a vibrant, amenity-filled community.
Sold for $835,000
Street View
$835,000
284 Tolstoy Ln, Severna Park, MD 21146
4beds
2,488sqft
Single Family Residence
Built in 1984
0.3 Acres Lot
$842,300 Zestimate®
$336/sqft
$4,140 Estimated rent
Home value
$842,300
$792,000 - $901,000
$4,140/mo
Zestimate® history
Owner options
List your home for rent
$4,140/mo
Rent Zestimate®
Find your next renter with Zillow Rental Manager. Plus, with online applications, you can quickly screen prospective tenants – for free.
$4,140/mo
Rent Zestimate®
Refinance and save
$5,438/mo
Est. payment
Refinancing to a lower rate could help reduce your monthly payments and save thousands over the life of the loan.
$5,438/mo
Est. payment
Explore your selling options
Work with a Zillow partner agent
Leverage their expertise and Zillow's premium Showcase listings to get your home seen by more buyers.
Get startedList with your own agent
Get your home in front of millions of buyers by listing it on Zillow.
Learn how to do itSell it yourself
Take full control of how buyers see your home on Zillow by listing For Sale by Owner (FSBO).
List your homeWhat's special
Renovated bathsUpdated appliancesFreshly painted cabinetryUpdated flooring
Zillow last checked:
Listing updated:
Listed by:
Christine Joyce 410-507-9968,
Long & Foster Real Estate, Inc.,
Listing Team: The Christine Joyce And Jean Andrews Team At Long And Foster Real Estate
Bought with:
Gina Barton, 666360
Taylor Properties
Source: Bright MLS,MLS#: MDAA2139396
Facts & features
Interior
Bedrooms & bathrooms
- Bedrooms: 4
- Bathrooms: 3
- Full bathrooms: 2
- 1/2 bathrooms: 1
- Main level bathrooms: 1
Basement
- Area: 1456
Heating
- Heat Pump, Natural Gas
Cooling
- Other, Central Air, Ceiling Fan(s), Electric
Appliances
- Included: Microwave, Cooktop, Dishwasher, Disposal, Dryer, Oven, Refrigerator, Stainless Steel Appliance(s), Washer, Water Heater, Gas Water Heater
- Laundry: In Basement
Features
- Attic, Bathroom - Walk-In Shower, Breakfast Area, Ceiling Fan(s), Dining Area, Family Room Off Kitchen, Floor Plan - Traditional, Formal/Separate Dining Room, Primary Bath(s), Recessed Lighting, Upgraded Countertops
- Flooring: Carpet, Hardwood, Luxury Vinyl, Marble
- Doors: Sliding Glass
- Windows: Replacement, Skylight(s)
- Basement: Partial,Connecting Stairway,Drainage System,Full,Heated,Interior Entry,Rough Bath Plumb,Unfinished,Walk-Out Access,Windows
- Number of fireplaces: 1
- Fireplace features: Glass Doors, Equipment, Wood Burning, Wood Burning Stove
Interior area
- Total structure area: 3,944
- Total interior livable area: 2,488 sqft
- Finished area above ground: 2,488
- Finished area below ground: 0
Property
Parking
- Total spaces: 6
- Parking features: Storage, Garage Faces Front, Garage Door Opener, Inside Entrance, Oversized, Concrete, Attached, Driveway
- Attached garage spaces: 2
- Uncovered spaces: 4
- Details: Garage Sqft: 648
Accessibility
- Accessibility features: None
Features
- Levels: Three
- Stories: 3
- Patio & porch: Deck, Patio
- Exterior features: Lighting, Sidewalks, Street Lights
- Pool features: None
- Waterfront features: River
- Body of water: Old Man Creek
Lot
- Size: 0.3 Acres
- Features: Backs - Open Common Area, Front Yard, Rear Yard
Details
- Additional structures: Above Grade, Below Grade
- Parcel number: 020376690030769
- Zoning: R5
- Special conditions: Standard
Construction
Type & style
- Home type: SingleFamily
- Architectural style: Colonial
- Property subtype: Single Family Residence
Materials
- Combination, Concrete
- Foundation: Slab
- Roof: Asphalt
Condition
- Very Good
- New construction: No
- Year built: 1984
- Major remodel year: 2026
Utilities & green energy
- Sewer: Public Sewer
- Water: Public
Community & HOA
Community
- Subdivision: Stewarts Landing
HOA
- Has HOA: Yes
- Amenities included: Basketball Court, Boat Dock/Slip, Boat Ramp, Common Grounds, Dog Park, Jogging Path, Marina/Marina Club, Picnic Area, Pier/Dock, Tot Lots/Playground, Water/Lake Privileges
- Services included: Common Area Maintenance, Pier/Dock Maintenance, Reserve Funds
- HOA fee: $379 annually
- HOA name: WEST HAVEN HOMEOWNERS
Location
- Region: Severna Park
Financial & listing details
- Price per square foot: $336/sqft
- Tax assessed value: $630,300
- Annual tax amount: $6,894
- Date on market: 4/8/2026
- Listing agreement: Exclusive Right To Sell
- Ownership: Fee Simple
Price history
| Date | Event | Price |
|---|---|---|
| 5/1/2026 | Sold | $835,000+1.2%$336/sqft |
Source:  Bright MLS #MDAA2139396 Report a problem Bright MLS #MDAA2139396 Report a problem | ||
| 4/26/2026 | Pending sale | $825,000$332/sqft |
Source: Bright MLS #MDAA2139396 Report a problem | ||
| 4/15/2026 | Contingent | $825,000$332/sqft |
Source: Bright MLS #MDAA2139396 Report a problem | ||
| 4/8/2026 | Listed for sale | $825,000$332/sqft |
Source: Bright MLS #MDAA2139396 Report a problem | ||
Public tax history
| Year | Property taxes | Tax assessment |
|---|---|---|
| 2025 | $4,906 -19.6% | $593,900 +6.5% |
| 2024 | $6,105 +2.6% | $557,500 +2.3% |
| 2023 | $5,952 +6.9% | $545,067 +2.3% |
| 2022 | $5,566 +2.4% | $532,633 +2.4% |
| 2021 | $5,436 +3% | $520,200 +3.1% |
| 2020 | $5,280 +3.1% | $504,733 -3% |
| 2019 | $5,123 +6.6% | $520,200 +9.8% |
| 2018 | $4,804 +0.7% | $473,800 +1.2% |
| 2017 | $4,770 | $468,000 +1.3% |
| 2016 | -- | $462,200 +1.3% |
| 2015 | -- | $456,400 |
| 2014 | -- | $456,400 |
| 2013 | -- | $456,400 -1.7% |
| 2012 | -- | $464,400 |
| 2011 | -- | $464,400 |
| 2010 | -- | $464,400 -11.9% |
| 2009 | -- | $527,170 +10% |
| 2008 | -- | $479,292 +11.1% |
| 2007 | -- | $431,416 +12.5% |
| 2006 | -- | $383,540 +13.1% |
| 2005 | -- | $339,056 +15.1% |
| 2004 | -- | $294,573 +17.8% |
| 2003 | -- | $250,090 +3.7% |
| 2002 | -- | $241,246 +3.8% |
| 2001 | -- | $232,403 |
Find assessor info on the county website
Neighborhood: 21146
Nearby homes
- $712,400-- bd2 ba2.2k sqft286 Tolstoy Ln, Severna Park, MD 21146Off Market
- $---- bd-- ba-- sqftRecreation Areas, Severna park, MD 21146Off Market
- $660,6003 bd3 ba1.7k sqft288 Tolstoy Ln, Severna Park, MD 21146Off Market
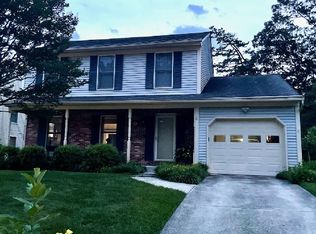
- $688,4004 bd3 ba1.6k sqft241 Poe Ct, Severna Park, MD 21146Off Market
- $653,9003 bd3 ba1.9k sqft287 Tolstoy Ln, Severna Park, MD 21146Off Market
- $704,400-- bd2 ba1.6k sqft240 Poe Ct, Severna Park, MD 21146Off Market
- $630,800-- bd2 ba1.7k sqft289 Tolstoy Ln, Severna Park, MD 21146Off Market
- $793,8005 bd3 ba3.2k sqft290 Tolstoy Ln, Severna Park, MD 21146Off Market
Nearby schools
GreatSchools rating
- 8/10Folger McKinsey Elementary SchoolGrades: K-5Distance: 0.8 mi
- 10/10Severna Park Middle SchoolGrades: 6-8Distance: 2.4 mi
- 9/10Severna Park High SchoolGrades: 9-12Distance: 1.4 mi
Schools provided by the listing agent
- Elementary: Folger Mckinsey
- Middle: Severna Park
- High: Severna Park
- District: Anne Arundel County Public Schools
Source: Bright MLS. This data may not be complete. We recommend contacting the local school district to confirm school assignments for this home.
Get a cash offer in 3 minutes
Find out how much your home could sell for in as little as 3 minutes with a no-obligation cash offer.
Estimated market value
$842,300
Get a cash offer in 3 minutes
Find out how much your home could sell for in as little as 3 minutes with a no-obligation cash offer.
Estimated market value
$842,300
- Maryland
- Anne Arundel County
- Severna Park
- 21146
- 284 Tolstoy Ln
Nearby cities
Nearby zip codes
Other Severna Park Topics
