Welcome home! This beautiful move in ready end unit townhome features a fenced in private yard and garage. Located in the desirable quiet community of Village of Westover. This convenient location is close to Downtown Dover and the bypass provides quick access to Rt 13. and Rt 1. Just minutes to Dover Air Force Base and close to tons of shopping, restaurants, beaches and schools. The living room has a large bay window that lets in plenty of natural light. The dining room has enough space for a table to seat six people. The master bedroom has a walk-in closet and a private bathroom with a soaking tub. There are 2 additional bedrooms, generous in size and a large hall bath to complete the upstairs. The basement has a recreation room, a laundry room, and storage space. Seller is motivated! Schedule your private tour today.
Sold for $273,000
$273,000
284 Trafalgar Dr, Dover, DE 19904
3beds
1,848sqft
Townhouse
Built in 2005
4,497 Square Feet Lot
$287,400 Zestimate®
$148/sqft
$1,950 Estimated rent
Home value
$287,400
$273,000 - $302,000
$1,950/mo
Zestimate® history
Owner options
List your home for rent
$1,950/mo
Rent Zestimate®
Find your next renter with Zillow Rental Manager. Plus, with online applications, you can quickly screen prospective tenants – for free.
$1,950/mo
Rent Zestimate®
Refinance and save
$1,554/mo
Est. payment
Refinancing to a lower rate could help reduce your monthly payments and save thousands over the life of the loan.
$1,554/mo
Est. payment
Explore your selling options
Work with a Zillow partner agent
Leverage their expertise and Zillow's premium Showcase listings to get your home seen by more buyers.
Get startedList with your own agent
Get your home in front of millions of buyers by listing it on Zillow.
Learn how to do itSell it yourself
Take full control of how buyers see your home on Zillow by listing For Sale by Owner (FSBO).
List your homeWhat's special
Recreation roomLaundry roomLarge hall bathWalk-in closetClose to downtown doverMaster bedroomPrivate bathroom
Zillow last checked:
Listing updated:
Listed by:
Kita Miller 610-864-2124,
Rush Home
Bought with:
Lorie Rivera-Fabbri
Keller Williams Realty Wilmington
Source: Bright MLS,MLS#: DEKT2022602
Facts & features
Interior
Bedrooms & bathrooms
- Bedrooms: 3
- Bathrooms: 2
- Full bathrooms: 1
- 1/2 bathrooms: 1
- Main level bathrooms: 2
- Main level bedrooms: 3
Basement
- Area: 0
Heating
- Forced Air, Natural Gas
Cooling
- Central Air
Appliances
- Included: Self Cleaning Oven, Dishwasher, Disposal, Gas Water Heater
- Laundry: Lower Level
Features
- Ceiling Fan(s), Eat-in Kitchen
- Flooring: Carpet, Tile/Brick
- Basement: Walk-Out Access
- Has fireplace: No
Interior area
- Total structure area: 1,848
- Total interior livable area: 1,848 sqft
- Finished area above ground: 1,848
- Finished area below ground: 0
Property
Parking
- Total spaces: 2
- Parking features: Garage Faces Front, Attached
- Attached garage spaces: 2
Accessibility
- Accessibility features: None
Features
- Levels: Two
- Stories: 2
- Patio & porch: Deck
- Exterior features: Sidewalks, Street Lights
- Pool features: None
Lot
- Size: 4,497 Square Feet
- Dimensions: 38.14 x 120.07
- Features: Level, Open Lot, Front Yard, Rear Yard, SideYard(s)
Details
- Additional structures: Above Grade, Below Grade
- Parcel number: ED0507609020900000
- Zoning: RM1
- Special conditions: Standard
- Other equipment: None
Construction
Type & style
- Home type: Townhouse
- Architectural style: Other
- Property subtype: Townhouse
Materials
- Vinyl Siding, Aluminum Siding
- Foundation: Concrete Perimeter
- Roof: Pitched,Shingle
Condition
- New construction: No
- Year built: 2005
Utilities & green energy
- Electric: Underground, Circuit Breakers
- Sewer: No Septic System
- Water: Public
- Utilities for property: Cable Connected
Community & HOA
Community
- Subdivision: Village Of Westove
HOA
- Has HOA: Yes
- Services included: Common Area Maintenance
- HOA fee: $300 annually
Location
- Region: Dover
Financial & listing details
- Price per square foot: $148/sqft
- Tax assessed value: $40,000
- Annual tax amount: $1,743
- Date on market: 9/13/2023
- Listing agreement: Exclusive Right To Sell
- Listing terms: Conventional,FHA,VA Loan,Cash
- Exclusions: All Personal Property Kitchen Refrigerator
- Ownership: Fee Simple
Price history
| Date | Event | Price |
|---|---|---|
| 11/27/2023 | Sold | $273,000-2.2%$148/sqft |
Source:  Bright MLS #DEKT2022602 Report a problem Bright MLS #DEKT2022602 Report a problem | ||
| 10/20/2023 | Pending sale | $279,000$151/sqft |
Source: Bright MLS #DEKT2022602 Report a problem | ||
| 10/14/2023 | Price change | $279,000-2.1%$151/sqft |
Source: Bright MLS #DEKT2022602 Report a problem | ||
| 9/20/2023 | Price change | $285,000-5%$154/sqft |
Source: Bright MLS #DEKT2022602 Report a problem | ||
| 9/13/2023 | Listed for sale | $300,000+57.9%$162/sqft |
Source: Bright MLS #DEKT2022602 Report a problem | ||
| 1/15/2021 | Sold | $190,000+1.1%$103/sqft |
Source: Public Record Report a problem | ||
| 1/9/2021 | Pending sale | $188,000$102/sqft |
Source: Bright MLS #DEKT243270 Report a problem | ||
| 1/9/2021 | Listing removed | -- |
Source:  Bright MLS Report a problem Bright MLS Report a problem | ||
| 1/2/2021 | Pending sale | $188,000$102/sqft |
Source: Bright MLS #DEKT243270 Report a problem | ||
| 1/1/2021 | Listing removed | -- |
Source: Bright MLS Report a problem | ||
| 11/5/2020 | Pending sale | $188,000$102/sqft |
Source: Coldwell Banker Preferred #DEKT243270 Report a problem | ||
| 11/1/2020 | Listed for sale | $188,000$102/sqft |
Source: Coldwell Banker Preferred #DEKT243270 Report a problem | ||
| 7/8/2008 | Sold | $188,000+7739.9%$102/sqft |
Source: Public Record Report a problem | ||
| 7/7/2005 | Sold | $2,398$1/sqft |
Source: Public Record Report a problem | ||
Public tax history
| Year | Property taxes | Tax assessment |
|---|---|---|
| 2025 | $1,470 +3.5% | $250,100 |
| 2024 | $1,420 +20.6% | $250,100 +525.3% |
| 2023 | $1,177 +3.4% | $40,000 |
| 2022 | $1,138 +3.8% | $40,000 |
| 2021 | $1,096 +3.5% | $40,000 |
| 2020 | $1,059 +5.8% | $40,000 |
| 2019 | $1,001 +9.6% | $40,000 |
| 2018 | $914 | $40,000 -1.7% |
| 2017 | $914 -0.4% | $40,700 |
| 2016 | $918 +0.1% | $40,700 |
| 2015 | $917 -0.3% | $40,700 |
| 2014 | $919 | $40,700 |
| 2012 | -- | $40,700 |
| 2011 | -- | $40,700 |
| 2010 | -- | $40,700 +8.2% |
| 2009 | -- | $37,600 |
| 2008 | -- | $37,600 |
| 2007 | -- | $37,600 |
| 2005 | -- | $37,600 +18700% |
| 2004 | -- | $200 |
Find assessor info on the county website
Neighborhood: 19904
Nearby homes
- $271,9003 bd2 ba1.3k sqft286 Trafalgar Dr, Dover, DE 19904Off Market
- $265,7003 bd2 ba1.3k sqft282 Trafalgar Dr, Dover, DE 19904Off Market
- $288,8003 bd2 ba1.8k sqft288 Trafalgar Dr, Dover, DE 19904Off Market

- $278,6003 bd3 ba1.8k sqft290 Trafalgar Dr, Dover, DE 19904Off Market
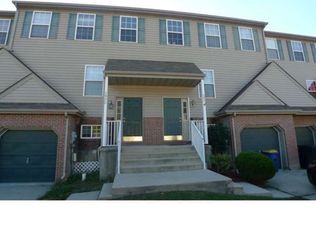
- $273,4003 bd3 ba1.8k sqft280 Trafalgar Dr, Dover, DE 19904Off Market
- $249,2003 bd2 ba1.3k sqft292 Trafalgar Dr, Dover, DE 19904Off Market
- $254,6003 bd2 ba1.3k sqft278 Trafalgar Dr, Dover, DE 19904Off Market
- $254,4003 bd2 ba1.8k sqft294 Trafalgar Dr, Dover, DE 19904Off Market
Nearby schools
GreatSchools rating
- 1/10William Henry Middle SchoolGrades: 5Distance: 1.2 mi
- NAKent County Community SchoolGrades: PK-12Distance: 1.2 mi
- NADover High SchoolGrades: 9-12Distance: 0.6 mi
Schools provided by the listing agent
- District: Capital
Source: Bright MLS. This data may not be complete. We recommend contacting the local school district to confirm school assignments for this home.
Get a cash offer in 3 minutes
Find out how much your home could sell for in as little as 3 minutes with a no-obligation cash offer.
Estimated market value
$287,400
Get a cash offer in 3 minutes
Find out how much your home could sell for in as little as 3 minutes with a no-obligation cash offer.
Estimated market value
$287,400
- Delaware
- Kent County
- Dover
- 19904
- 284 Trafalgar Dr
Nearby cities
Nearby neighborhoods
Nearby zip codes
Other Dover Topics
