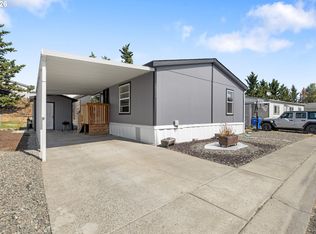
River Place in Green near Roseburg is open to residents of all ages and welcomes families with children. It offers a comfortable and easy lifestyle you will appreciate. This well-kept manufactured home, built in 2006, features 1,620 square feet of living space with 3 bedrooms, 2 bathrooms, a dining room, vaulted ceilings, heat pump, stainless steel appliances and ceiling fans for added comfort, along with a convenient storage shed. Recently added carport skylights provide plenty of sunlight on overcast days. The community includes paved streets and sidewalks for safe walking, off-street parking, and on-site management for peace of mind. Residents can enjoy simple outdoor activities like spending time with pets at the dog park, playground or simply relaxing using the private access to the South Umpqua River and Roberts Creek which is ideal for enjoying nature or light fishing. The park offers a friendly, low-key setting with easy access to nearby shopping, restaurants, and everyday services. The seller is willing to consider modifying the accessible entrance to better meet the buyer’s needs.
Pending
Price cut: $10.1K (6/2)
$109,950
284 Trout Loop #27, Roseburg, OR 97471
3beds
1,620sqft
Residential, Manufactured Home
Built in 2006
-- sqft lot
$-- Zestimate®
$68/sqft
$-- HOA
What's special
Dining roomWell-kept manufactured homeHeat pumpVaulted ceilingsStainless steel appliancesOff-street parkingConvenient storage shed
- 155 days |
- 228 |
- 8 |
Zillow last checked:
Listing updated:
Listed by:
Scot Spalding 541-530-0484,
Oregon Life Homes
Source: RMLS (OR),MLS#: 507536781
Facts & features
Interior
Bedrooms & bathrooms
- Bedrooms: 3
- Bathrooms: 2
- Full bathrooms: 2
- Main level bathrooms: 2
Rooms
- Room types: Laundry, Bedroom 2, Bedroom 3, Dining Room, Family Room, Kitchen, Living Room, Primary Bedroom
Primary bedroom
- Features: Ceiling Fan
- Level: Main
Bedroom 2
- Features: Ceiling Fan
- Level: Main
Bedroom 3
- Level: Main
Dining room
- Level: Main
Kitchen
- Features: Dishwasher, Island, Kitchen Dining Room Combo, Pantry, Free Standing Range, Free Standing Refrigerator, High Ceilings
- Level: Main
Living room
- Features: Ceiling Fan
- Level: Main
Heating
- Heat Pump
Cooling
- Heat Pump
Appliances
- Included: Dishwasher, Free-Standing Range, Free-Standing Refrigerator, Plumbed For Ice Maker, Stainless Steel Appliance(s), Washer/Dryer, Electric Water Heater
- Laundry: Laundry Room
Features
- Ceiling Fan(s), High Speed Internet, Soaking Tub, Vaulted Ceiling(s), Double Vanity, Shower, Kitchen Island, Kitchen Dining Room Combo, Pantry, High Ceilings
- Flooring: Vinyl, Wall to Wall Carpet
- Windows: Double Pane Windows
- Basement: None
Interior area
- Total structure area: 1,620
- Total interior livable area: 1,620 sqft
Property
Parking
- Parking features: Carport, Off Street, Attached
- Has attached garage: Yes
- Has carport: Yes
Accessibility
- Accessibility features: Accessible Approachwith Ramp, Accessible Entrance, Main Floor Bedroom Bath, Minimal Steps, One Level, Accessibility, Handicap Access
Features
- Stories: 1
- Exterior features: Yard
- Fencing: Fenced
- Has view: Yes
- View description: Mountain(s)
- Park: River Place Park
Lot
- Features: Level, SqFt 0K to 2999
Details
- Additional structures: ToolShed
- Parcel number: M130689
- On leased land: Yes
- Lease amount: $900
Construction
Type & style
- Home type: MobileManufactured
- Property subtype: Residential, Manufactured Home
Materials
- Other
- Foundation: Block
- Roof: Composition
Condition
- Approximately
- New construction: No
- Year built: 2006
Utilities & green energy
- Sewer: Public Sewer
- Water: Public
Community & HOA
Community
- Security: Sidewalk
HOA
- Has HOA: No
Location
- Region: Roseburg
Financial & listing details
- Price per square foot: $68/sqft
- Tax assessed value: $151,995
- Annual tax amount: $637
- Date on market: 3/19/2026
- Cumulative days on market: 156 days
- Listing terms: Cash,Conventional
- Road surface type: Paved
- Body type: Double Wide
Estimated market value
Not available
Estimated sales range
Not available
Not available
Price history
| Date | Event | Price |
|---|---|---|
| 8/12/2026 | Pending sale | $109,950$68/sqft |
Source:  RMLS (OR) #507536781 Report a problem RMLS (OR) #507536781 Report a problem | ||
| 6/2/2026 | Price change | $109,950-8.4%$68/sqft |
Source: RMLS (OR) #507536781 Report a problem | ||
| 3/20/2026 | Listed for sale | $120,000-80%$74/sqft |
Source: RMLS (OR) #507536781 Report a problem | ||
| 8/8/2006 | Sold | $600,000$370/sqft |
Source: Agent Provided Report a problem | ||
Public tax history
| Year | Property taxes | Tax assessment |
|---|---|---|
| 2025 | $638 +2.9% | $67,108 +3% |
| 2024 | $620 +2.9% | $65,154 +3% |
| 2023 | $602 +2.9% | $63,257 +3% |
| 2022 | $585 +49.3% | $61,415 +50.4% |
| 2021 | $391 -5.8% | $40,848 -2.2% |
| 2020 | $416 -30.3% | $41,771 -29.9% |
| 2019 | $597 +2.4% | $59,627 +3% |
| 2018 | $583 +56.7% | $57,891 +57.9% |
| 2017 | $372 +13.5% | $36,657 +15.3% |
| 2016 | $328 | $31,793 -13.8% |
| 2015 | $328 -16.6% | $36,870 -3.6% |
| 2014 | $393 +6.7% | $38,234 +10% |
| 2013 | $368 -1.3% | $34,755 -3.6% |
| 2012 | $373 +3.1% | $36,040 +3% |
| 2011 | $362 +2.6% | $34,991 +3% |
| 2010 | $353 +3.1% | $33,972 +3% |
| 2009 | $342 +2.8% | $32,983 +3% |
| 2008 | $333 +3.3% | $32,023 +3% |
| 2007 | $322 | $31,091 |
| 2006 | -- | -- |
Find assessor info on the county website
Monthly payment
Climate risks
Neighborhood: 97471
Nearby schools
GreatSchools rating
- 6/10Sunnyslope Elementary SchoolGrades: K-5Distance: 1 mi
- 6/10John C Fremont Middle SchoolGrades: 6-8Distance: 3.1 mi
- 5/10Roseburg High SchoolGrades: 9-12Distance: 3.6 mi
Schools provided by the listing agent
- Elementary: Sunnyslope
- Middle: Fremont
- High: Roseburg
Source: RMLS (OR). This data may not be complete. We recommend contacting the local school district to confirm school assignments for this home.
- $95,0003 bd2 ba1.2k sqft298 Trout Loop #26, Roseburg, OR 97471Off Market
- $---- bd-- ba-- sqft298 Trout Loop, Roseburg, OR 97471Off Market
- $93,3003 bd2 ba1.7k sqft268 Trout Loop #28, Roseburg, OR 97471Off Market
- $88,3003 bd2 ba1.3k sqft172 Trout Loop #32, Roseburg, OR 97471Off Market
- $105,6004 bd2 ba1.6k sqft158 Trout Loop, Roseburg, OR 97471Off Market
- $111,8002 bd2 ba1.6k sqft279 Trout Loop, Roseburg, OR 97471Off Market
- $68,7003 bd2 ba950 sqft334 Trout Loop #25, Roseburg, OR 97471Off Market
- $124,1002 bd2 ba1.2k sqft271 Trout Loop, Roseburg, OR 97471Off Market
Similar homes
- $109,9003 bd2 ba1.4k sqft231 Owyhee Ln, Roseburg, OR 97471Active
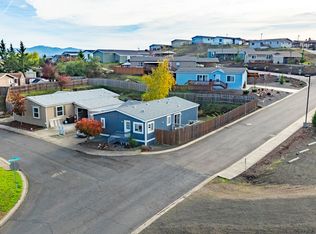
 MLS ID #562895093, Wyndee Konopaski, Keller Williams Southern Oregon-Umpqua Valley. RMLS (OR)
 - $94,9003 bd2 ba1.2k sqft252 Wenaha Ln, Roseburg, OR 97471Active
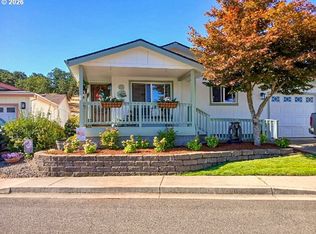
 MLS ID #524561947, Tracy Grubbs, eXp Realty, LLC. RMLS (OR)
 - $129,0002 bd2 ba1.3k sqft145 Littlebrook Ln, Roseburg, OR 97471Active
 MLS ID #405816306, Darla Duke, The Neil Company Real Estate. RMLS (OR)
 - $115,0003 bd2 ba1.1k sqft122 Kristi Lee Ln, Roseburg, OR 97471Active
 MLS ID #387386628, Roger Snyder, Berkshire Hathaway HomeServices Real Estate Professionals. RMLS (OR)
 - $95,8003 bd2 ba1k sqft193 Owyhee Ln, Roseburg, OR 97471ActiveMLS ID #507076048, Phil Tyler, Berkshire Hathaway HomeServices Real Estate Professionals. RMLS (OR)
- $143,0003 bd2 ba1.5k sqft309 Deschutes Ln Space 136, Roseburg, OR 97471ActiveMLS ID #430578549, Shae Ellison, Platinum Realty. RMLS (OR)
- $148,0004 bd2 ba1.6k sqft180 Nestucca Ln, Roseburg, OR 97471ActiveMLS ID #153526196, Tracy Grubbs, eXp Realty, LLC. RMLS (OR)
- $149,9003 bd2 ba1.7k sqft230 Owyhee Ln, Roseburg, OR 97470ActiveMLS ID #367541402, Jennifer Kramer, RE/MAX Integrity. RMLS (OR)
- $79,0003 bd2 ba1.2k sqft164 Metolius Ln #67, Roseburg, OR 97471ActiveMLS ID #621336796, Courtney Alford, Stellar Realty Northwest. RMLS (OR)
- $142,0004 bd2 ba1.6k sqft225 Nestucca Ln, Roseburg, OR 97471ActiveMLS ID #591404591, Nataly Mattox, RE/MAX Integrity. RMLS (OR)
- $98,0003 bd2 ba1.2k sqft190 SE Twin Oaks Loop, Winston, OR 97496ActiveMLS ID #676268327, Kimberley Ferguson, eXp Realty, LLC. RMLS (OR)
- $65,0002 bd2 ba1.1k sqft204 Trout Loop, Roseburg, OR 97471ActiveMLS ID #638072431, Jennifer Cox, RE/MAX Integrity. RMLS (OR)
- $96,5003 bd2 ba1.5k sqft608 Shadow Ranch Ln, Roseburg, OR 97470ActiveMLS ID #392689233, Pearl Hergert Heaton, eXp Realty, LLC. RMLS (OR)
- $99,0003 bd2 ba1.4k sqft180 Twin Oaks Loop, Winston, OR 97496ActiveMLS ID #615999408, Anthony Beckham, Different Better Real Estate. RMLS (OR)
- $119,0003 bd2 ba1.8k sqft714 Shadow Ranch Ln, Roseburg, OR 97470For Sale By Owner
- $99,9002 bd2 ba1.4k sqft302 Shadow Ranch Ln, Roseburg, OR 97470ActiveMLS ID #154289617, Anthony Beckham, Different Better Real Estate. RMLS (OR)
- $119,9002 bd2 ba1.4k sqft703 Shadow Ranch Ln, Roseburg, OR 97470ActiveMLS ID #452572741, Anthony Beckham, Different Better Real Estate. RMLS (OR)
- $119,0003 bd2 ba1.3k sqft188 Samantha Way, Canyonville, OR 97417ActiveMLS ID #199970733, Veronica Gillespie, eXp Realty, LLC. RMLS (OR)
- $125,0003 bd1 ba1.4k sqft1638 SE Mill St, Roseburg, OR 97470ActiveMLS ID #491553716, Jennifer Cox, RE/MAX Integrity. RMLS (OR)
- $135,0003 bd2 ba1.2k sqft134 NW Anne Ave, Winston, OR 97496ActiveMLS ID #676419551, Debra Moore, Currieco Real Estate. RMLS (OR)
