Welcome Home -- Where elegance meets everyday comfort! From the moment you arrive, you'll be captivated by this home's stately brick front, spacious front yard, and inviting entryway that radiates warmth and curb appeal. Step inside this stunning two-story estate that truly shows like a model! Featuring new carpet, fresh interior paint, and modern appliances that remain, this home is move-in ready and waiting just for you! An impressive two-story foyer greets you with grandeur, leading into nearly 3,200 square feet of beautifully designed living space. The stacked formal living room and separate dining room create sophisticated yet welcoming atmosphere -- the perfect setting for holidays, dinner parties, or quiet evenings with loved ones. On the main level, you'll find a bedroom and full bathroom, ideal for guests, in-laws, or a private home office. The Chef's kitchen is a true centerpiece -- complete with Granite countertops SS appliances, ample pantry space, and an open flow into the sunny eat-in area and family room with a cozy fireplace, perfect for gatherings or relaxed nights in. Upstairs, you'll discover three spacious secondary bedrooms, each filled with natural light and generous closet space, along with a well-appointed full bath. The enormous owner's suite is a true retreat -- boasting its own private office area, spa-inspired bath with separate garden tub and shower, double vanity, and a large walk-in closet. Step outside to enjoy the extended deck overlooking a private, tree-lined backyard -- ideal for morning coffee, weekend barbeques, or peaceful evenings under the stars. Nestled on a quiet cul-de-sac lot in a well-managed. low-fee, swim and tennis community, this home combines beauty, comfort, and convenience in one unforgettable package. Welcome home - where ever day feels like a dream!
Closed
$367,000
284 Tufts Ct, Fayetteville, GA 30215
5beds
3,194sqft
Single Family Residence, Residential
Built in 1999
0.33 Acres Lot
$354,000 Zestimate®
$115/sqft
$2,614 Estimated rent
Home value
$354,000
$297,000 - $425,000
$2,614/mo
Zestimate® history
Owner options
List your home for rent
$2,614/mo
Rent Zestimate®
Find your next renter with Zillow Rental Manager. Plus, with online applications, you can quickly screen prospective tenants – for free.
$2,614/mo
Rent Zestimate®
Refinance and save
$2,922/mo
Est. payment
Refinancing to a lower rate could help reduce your monthly payments and save thousands over the life of the loan.
$2,922/mo
Est. payment
Explore your selling options
Work with a Zillow partner agent
Leverage their expertise and Zillow's premium Showcase listings to get your home seen by more buyers.
Get startedList with your own agent
Get your home in front of millions of buyers by listing it on Zillow.
Learn how to do itSell it yourself
Take full control of how buyers see your home on Zillow by listing For Sale by Owner (FSBO).
List your homeWhat's special
Cozy fireplaceModern appliancesSpacious front yardExtended deckStately brick frontPrivate office areaPrivate tree-lined backyard
Zillow last checked:
Listing updated:
Listed by:
Emily Martz,
Berkshire Hathaway HomeServices Georgia Properties,
Arthur Darnell Bender,
Berkshire Hathaway HomeServices Georgia Properties
Bought with:
Daniela Laurore, 381718
Joe Stockdale Real Estate, LLC
Source: FMLS GA,MLS#: 7671326
Facts & features
Interior
Bedrooms & bathrooms
- Bedrooms: 5
- Bathrooms: 3
- Full bathrooms: 3
- Main level bathrooms: 1
- Main level bedrooms: 1
Rooms
- Room types: Bonus Room, Family Room
Primary bedroom
- Features: In-Law Floorplan, Oversized Master, Other
- Level: In-Law Floorplan, Oversized Master, Other
Bedroom
- Features: In-Law Floorplan, Oversized Master, Other
Primary bathroom
- Features: Double Vanity, Separate Tub/Shower, Other
Dining room
- Features: None
Kitchen
- Features: Breakfast Bar, Cabinets White, Eat-in Kitchen
Heating
- Central, Natural Gas
Cooling
- Ceiling Fan(s), Electric, Central Air
Appliances
- Included: Dishwasher, Electric Oven, Microwave, Refrigerator
- Laundry: Other
Features
- Tray Ceiling(s), Vaulted Ceiling(s), Entrance Foyer 2 Story
- Flooring: Hardwood, Carpet
- Windows: Double Pane Windows
- Basement: None
- Number of fireplaces: 1
- Fireplace features: Family Room
- Common walls with other units/homes: No Common Walls
Interior area
- Total structure area: 3,194
- Total interior livable area: 3,194 sqft
- Finished area above ground: 3,194
- Finished area below ground: 0
Property
Parking
- Total spaces: 2
- Parking features: Garage, Garage Faces Front
- Garage spaces: 2
Accessibility
- Accessibility features: None
Features
- Levels: Two
- Stories: 2
- Patio & porch: Patio, Rear Porch
- Exterior features: None
- Pool features: None
- Spa features: None
- Fencing: None
- Has view: Yes
- View description: Other
- Waterfront features: None
- Body of water: None
Lot
- Size: 0.33 Acres
- Features: Back Yard, Cul-De-Sac, Front Yard, Level
Details
- Additional structures: None
- Parcel number: 05085C B023
- Other equipment: None
- Horse amenities: None
Construction
Type & style
- Home type: SingleFamily
- Architectural style: Traditional
- Property subtype: Single Family Residence, Residential
Materials
- Brick Front, Brick
- Foundation: Slab
- Roof: Shingle,Composition
Condition
- Resale
- New construction: No
- Year built: 1999
Utilities & green energy
- Electric: None
- Sewer: Public Sewer
- Water: Public
- Utilities for property: Cable Available, Natural Gas Available, Phone Available, Sewer Available, Water Available
Green energy
- Energy efficient items: Insulation, Thermostat, Doors
- Energy generation: None
Community & HOA
Community
- Features: Pool, Tennis Court(s), Homeowners Assoc, Sidewalks
- Security: None
- Subdivision: Pinehurst
HOA
- Has HOA: Yes
- Services included: Maintenance Grounds, Swim, Tennis
- HOA fee: $590 annually
Location
- Region: Fayetteville
Financial & listing details
- Price per square foot: $115/sqft
- Tax assessed value: $355,500
- Annual tax amount: $5,543
- Date on market: 10/22/2025
- Cumulative days on market: 12 days
- Listing terms: Cash,Conventional
- Road surface type: Paved
Price history
| Date | Event | Price |
|---|---|---|
| 11/19/2025 | Sold | $367,000-0.8%$115/sqft |
Source:  FMLS GA #7671326 Report a problem FMLS GA #7671326 Report a problem | ||
| 11/18/2025 | Pending sale | $369,900$116/sqft |
Source:  GAMLS #10631184 Report a problem GAMLS #10631184 Report a problem | ||
| 10/24/2025 | Listed for sale | $369,900+16.3%$116/sqft |
Source: FMLS GA #7671326 Report a problem | ||
| 8/28/2025 | Sold | $318,000+36.4%$100/sqft |
Source: Public Record Report a problem | ||
| 6/26/2020 | Sold | $233,150+3.6%$73/sqft |
Source: Public Record Report a problem | ||
| 5/12/2020 | Pending sale | $225,000$70/sqft |
Source: Keller Williams Rlty Atl. Part #8776036 Report a problem | ||
| 5/9/2020 | Listed for sale | $225,000$70/sqft |
Source: Keller Williams Rlty Atl. Part #8776036 Report a problem | ||
| 5/7/2020 | Pending sale | $225,000$70/sqft |
Source: Keller Williams Rlty Atl. Part #8776036 Report a problem | ||
| 4/26/2020 | Listed for sale | $225,000+8.4%$70/sqft |
Source: Keller Williams Rlty Atl. Part #8776036 Report a problem | ||
| 4/30/2004 | Sold | $207,500+18.5%$65/sqft |
Source: Public Record Report a problem | ||
| 3/17/2000 | Sold | $175,100$55/sqft |
Source: Public Record Report a problem | ||
Public tax history
| Year | Property taxes | Tax assessment |
|---|---|---|
| 2025 | $5,101 -8% | $142,200 -5.9% |
| 2024 | $5,543 +25.8% | $151,120 +1.4% |
| 2023 | $4,407 +1.2% | $149,000 +24.2% |
| 2022 | $4,355 +36.7% | $120,000 +33.7% |
| 2021 | $3,187 +103.9% | $89,720 +4% |
| 2020 | $1,563 +3.6% | $86,262 -57.6% |
| 2019 | $1,508 +6.2% | $203,461 +163.9% |
| 2018 | $1,420 +11.8% | $77,112 +15% |
| 2017 | $1,270 +9.8% | $67,062 +8.5% |
| 2016 | $1,157 | $61,825 |
| 2015 | $1,157 +13.8% | -- |
| 2014 | $1,017 +90.6% | $36,000 |
| 2013 | $534 -50.7% | -- |
| 2012 | $1,083 -35.5% | -- |
| 2011 | $1,678 +6.3% | -- |
| 2010 | $1,579 -38.6% | -- |
| 2009 | $2,572 +10.3% | -- |
| 2008 | $2,332 +1.3% | -- |
| 2007 | $2,303 0% | -- |
| 2006 | $2,303 +15.2% | -- |
| 2005 | $1,999 +25.9% | -- |
| 2003 | $1,588 +13% | -- |
| 2002 | $1,406 -6.6% | -- |
| 2001 | $1,505 | -- |
Find assessor info on the county website
Neighborhood: 30215
Nearby homes
- $367,0005 bd3 ba3.2k sqft278 Tufts Ct, Fayetteville, GA 30215Off Market
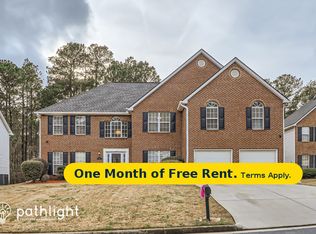
- $383,2005 bd4 ba3.2k sqft288 Tufts Ct, Fayetteville, GA 30215Off Market
- $344,6005 bd2 ba3.2k sqft270 Tufts Ct, Fayetteville, GA 30215Off Market
- $380,7005 bd3 ba3.4k sqft292 Tufts Ct, Fayetteville, GA 30215Off Market
- $347,9005 bd3 ba3k sqft291 Tufts Ct, Fayetteville, GA 30215Off Market
- $382,0005 bd4 ba3.1k sqft281 Tufts Ct, Fayetteville, GA 30215Sold
- $382,1005 bd3 ba3.4k sqft287 Tufts Ct, Fayetteville, GA 30215Off Market
- $358,9005 bd3 ba3.4k sqft273 Tufts Ct, Fayetteville, GA 30215Off Market
Nearby schools
GreatSchools rating
- 6/10River's Edge Elementary SchoolGrades: PK-5Distance: 0.9 mi
- 5/10Eddie White AcademyGrades: 6-8Distance: 2.3 mi
- 3/10Lovejoy High SchoolGrades: 9-12Distance: 3.7 mi
Schools provided by the listing agent
- Elementary: Rivers Edge
- Middle: Eddie White
- High: Lovejoy
Source: FMLS GA. This data may not be complete. We recommend contacting the local school district to confirm school assignments for this home.
Get a cash offer in 3 minutes
Find out how much your home could sell for in as little as 3 minutes with a no-obligation cash offer.
Estimated market value
$354,000
Get a cash offer in 3 minutes
Find out how much your home could sell for in as little as 3 minutes with a no-obligation cash offer.
Estimated market value
$354,000
- Georgia
- Clayton County
- Fayetteville
- 30215
- 284 Tufts Ct
Nearby cities
Nearby zip codes
Other Fayetteville Topics
