One or more photo(s) has been virtually staged. Welcome Home to Luxury & Elegance in Tuska Reserve Nestled in the intimate, gated community of Tuska Reserve, this 5-bedroom, 4.5-bathroom estate is a hidden gem in a prime central location. From the moment you arrive, the extra-wide brick driveway and beautifully landscaped front yard create a grand first impression. A covered side entrance ensures privacy and leads to an eastern-facing front door, setting the tone for the elegance within. Step inside to a breathtaking two-story foyer, where a sweeping iron-rail staircase frames a lovely art nook. Natural light floods the space through upgraded windows, complemented by custom floor-to-ceiling drapes that add a dramatic touch. The formal dining room flows seamlessly into the great room, creating an inviting space for entertaining. At the heart of the home, the gourmet kitchen is a showstopper. Sleek dark 42” flat-panel cabinets with crown molding contrast beautifully with quartz countertops and a stainless steel under-mount sink. A walk-in pantry with built in shelves offers ample storage, while a drop zone between the kitchen and garage provides added convenience. Just off the open kitchen and great room, the oversized lanai invites you to enjoy Florida’s beautiful weather in privacy, overlooking a tranquil green space with plenty of room to add a pool. Upstairs, the spacious bonus room offers endless possibilities—it can serve as a home theater, game room, or flexible living space. The well-designed split floor plan ensures maximum privacy, with two bedrooms sharing a Jack & Jill bathroom, a third bedroom with its own en-suite, and the luxurious primary suite. The primary retreat is truly spectacular, featuring floor-to-ceiling custom drapes on three large windows, an elegant tray ceiling, and a custom closet system in the expansive walk-in closet. The spa-like primary bathroom is complete with a soaking tub, dual vanities, and a serene ambiance perfect for unwinding. With 10’4” ceilings downstairs, 9’ ceilings upstairs, and 8’ doors throughout, this home exudes grandeur at every turn. Meticulously maintained and move-in ready, this is a home you must see to fully appreciate.
Sold for $645,000
$645,000
284 TUSKA RESERVE COVE, CASSELBERRY, FL 32707
5beds
3,667sqft
Single Family Residence
Built in 2016
8,399 Square Feet Lot
$633,000 Zestimate®
$176/sqft
$3,993 Estimated rent
Home value
$633,000
$570,000 - $703,000
$3,993/mo
Zestimate® history
Owner options
List your home for rent
$3,993/mo
Rent Zestimate®
Find your next renter with Zillow Rental Manager. Plus, with online applications, you can quickly screen prospective tenants – for free.
$3,993/mo
Rent Zestimate®
Refinance and save
$4,407/mo
Est. payment
Refinancing to a lower rate could help reduce your monthly payments and save thousands over the life of the loan.
$4,407/mo
Est. payment
Explore your selling options
Work with a Zillow partner agent
Leverage their expertise and Zillow's premium Showcase listings to get your home seen by more buyers.
Get startedList with your own agent
Get your home in front of millions of buyers by listing it on Zillow.
Learn how to do itSell it yourself
Take full control of how buyers see your home on Zillow by listing For Sale by Owner (FSBO).
List your homeWhat's special
Oversized lanaiQuartz countertopsCustom floor-to-ceiling drapesFloor-to-ceiling custom drapesSpacious bonus roomUpgraded windowsFlexible living space
Zillow last checked:
Listing updated:
Listed by:
Marlene De Cespedes 305-395-1077,
DOUGLAS ELLIMAN 305-695-6070
Bought with:
Kathleen Rutland
FLORIDA REALTY INVESTMENTS
Source: Stellar MLS,MLS#: O6271881 Originating MLS: Orlando Regional
Originating MLS: Orlando Regional
Facts & features
Interior
Bedrooms & bathrooms
- Bedrooms: 5
- Bathrooms: 5
- Full bathrooms: 4
- 1/2 bathrooms: 1
Rooms
- Room types: Great Room, Utility Room, Loft
Primary bedroom
- Features: En Suite Bathroom, Walk-In Closet(s)
- Level: Second
- Area: 270 Square Feet
- Dimensions: 18x15
Bedroom 2
- Features: En Suite Bathroom, Built-in Closet
- Level: Second
- Area: 182 Square Feet
- Dimensions: 13x14
Bedroom 3
- Features: Jack & Jill Bathroom, Built-in Closet
- Level: Second
- Area: 182 Square Feet
- Dimensions: 13x14
Bedroom 4
- Features: Jack & Jill Bathroom, Built-in Closet
- Level: Second
- Area: 169 Square Feet
- Dimensions: 13x13
Bonus room
- Features: No Closet
- Level: Second
- Area: 270 Square Feet
- Dimensions: 18x15
Dining room
- Level: First
- Area: 195 Square Feet
- Dimensions: 15x13
Kitchen
- Level: First
- Area: 224 Square Feet
- Dimensions: 16x14
Living room
- Level: First
- Area: 680 Square Feet
- Dimensions: 20x34
Heating
- Central
Cooling
- Central Air
Appliances
- Included: Dishwasher, Disposal, Dryer, Microwave, Range, Refrigerator, Washer
- Laundry: Laundry Room
Features
- Built-in Features, Eating Space In Kitchen, High Ceilings, Living Room/Dining Room Combo, Open Floorplan, PrimaryBedroom Upstairs, Solid Surface Counters, Solid Wood Cabinets, Stone Counters, Thermostat, Walk-In Closet(s)
- Flooring: Luxury Vinyl, Tile, Vinyl
- Windows: Drapes, Window Treatments
- Has fireplace: No
Interior area
- Total structure area: 4,716
- Total interior livable area: 3,667 sqft
Property
Parking
- Total spaces: 2
- Parking features: Garage - Attached
- Attached garage spaces: 2
Features
- Levels: Two
- Stories: 2
- Patio & porch: Rear Porch
- Exterior features: Sidewalk
- Has view: Yes
- View description: Trees/Woods
Lot
- Size: 8,399 Square Feet
Details
- Parcel number: 14213051900000020
- Zoning: R1
- Special conditions: None
Construction
Type & style
- Home type: SingleFamily
- Property subtype: Single Family Residence
Materials
- Block, Stucco
- Foundation: Slab
- Roof: Shingle
Condition
- Completed
- New construction: No
- Year built: 2016
Utilities & green energy
- Sewer: Public Sewer
- Water: Public
- Utilities for property: Electricity Connected
Community & HOA
Community
- Features: Gated Community - No Guard, Park, Sidewalks
- Pet fee: $0 monthly
- Subdivision: TUSKA RESERVE
HOA
- Has HOA: Yes
- Amenities included: Gated
- Services included: Common Area Taxes
- HOA fee: $159 monthly
- HOA name: Norma Baldwin
- HOA phone: 407-333-7787
Location
- Region: Casselberry
Financial & listing details
- Price per square foot: $176/sqft
- Tax assessed value: $645,781
- Annual tax amount: $8,064
- Date on market: 1/30/2025
- Cumulative days on market: 227 days
- Listing terms: Cash,Conventional
- Ownership: Fee Simple
- Total actual rent: 0
- Electric utility on property: Yes
- Road surface type: Asphalt, Paved
Price history
| Date | Event | Price |
|---|---|---|
| 5/19/2025 | Sold | $645,000-7.7%$176/sqft |
Source:  Stellar MLS #O6271881 Report a problem Stellar MLS #O6271881 Report a problem | ||
| 3/23/2025 | Pending sale | $699,000$191/sqft |
Source: Stellar MLS #O6271881 Report a problem | ||
| 3/11/2025 | Price change | $699,000-7.9%$191/sqft |
Source: Stellar MLS #O6271881 Report a problem | ||
| 1/30/2025 | Listed for sale | $759,000-1.4%$207/sqft |
Source: Stellar MLS #O6271881 Report a problem | ||
| 12/21/2024 | Listing removed | $4,000$1/sqft |
Source: Stellar MLS #C7500713 Report a problem | ||
| 11/20/2024 | Listed for rent | $4,000$1/sqft |
Source: Stellar MLS #C7500713 Report a problem | ||
| 11/18/2024 | Listing removed | $769,999-3.1%$210/sqft |
Source:  BeachesMLS #RX-11005399 Report a problem BeachesMLS #RX-11005399 Report a problem | ||
| 8/19/2024 | Price change | $795,000-0.6%$217/sqft |
Source: BeachesMLS #RX-11005399 Report a problem | ||
| 7/18/2024 | Listed for sale | $799,999+41.6%$218/sqft |
Source: BeachesMLS #RX-11005399 Report a problem | ||
| 12/30/2020 | Sold | $565,000-0.9%$154/sqft |
Source: Public Record Report a problem | ||
| 10/22/2020 | Price change | $569,900-1.7%$155/sqft |
Source: VIVEK D PINTO #O5886528 Report a problem | ||
| 9/15/2020 | Price change | $579,900-1.5%$158/sqft |
Source: VIVEK D PINTO #O5886528 Report a problem | ||
| 8/25/2020 | Listed for sale | $589,000+13.8%$161/sqft |
Source: VIVEK D PINTO #O5886528 Report a problem | ||
| 3/9/2016 | Sold | $517,700+33.1%$141/sqft |
Source: Public Record Report a problem | ||
| 8/11/2015 | Listing removed | $388,990$106/sqft |
Source: MERITAGE HOMES OF FL REALTY #O5382574 Report a problem | ||
| 7/27/2015 | Listed for sale | $388,990$106/sqft |
Source: MERITAGE HOMES OF FL REALTY #O5382574 Report a problem | ||
Public tax history
| Year | Property taxes | Tax assessment |
|---|---|---|
| 2025 | $9,139 +11.8% | $645,781 +4.4% |
| 2024 | $8,174 +5.3% | $618,844 +7.5% |
| 2023 | $7,759 +8.5% | $575,771 +10% |
| 2022 | $7,152 +5.1% | $523,428 +10% |
| 2021 | $6,804 +16.3% | $475,844 +7.4% |
| 2020 | $5,851 +0.9% | $443,010 +2.3% |
| 2019 | $5,799 | $433,050 +1.9% |
| 2018 | $5,799 +0.8% | $424,975 +2.1% |
| 2017 | $5,752 +0.4% | $416,234 +593.7% |
| 2016 | $5,728 +426.8% | $60,000 +20% |
| 2015 | $1,087 | $50,000 +11.1% |
| 2014 | $1,087 | $45,000 |
Find assessor info on the county website
Neighborhood: 32707
Nearby homes
- $768,1005 bd4 ba3k sqft288 Tuska Reserve Cv, Casselberry, FL 32707Off Market
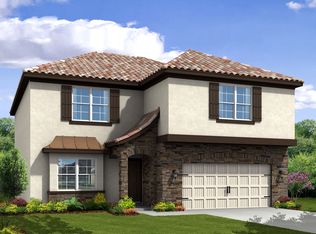
- $786,0004 bd4 ba3.6k sqft280 Tuska Reserve Cv, Casselberry, FL 32707Off Market

- $704,5005 bd4 ba3.1k sqft292 Tuska Reserve Cv, Casselberry, FL 32707Off Market
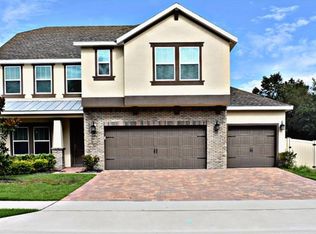
- $1,429,1004 bd4 ba4.9k sqft2022 Center Dr, Casselberry, FL 32707Off Market
- $847,8005 bd4 ba3.6k sqft296 Tuska Reserve Cv, Casselberry, FL 32707Off Market
- $526,9004 bd3 ba2.4k sqft306 Kimi Ct, Casselberry, FL 32707Off Market
- $575,8003 bd3 ba2.6k sqft302 Kimi Ct, Casselberry, FL 32707Off Market
- $518,5004 bd2 ba2.2k sqft310 Kimi Ct, Casselberry, FL 32707Off Market
Nearby schools
GreatSchools rating
- 6/10Sterling Park Elementary SchoolGrades: PK-5Distance: 1.4 mi
- NAA Seminole County Virtual SchoolGrades: K-12Distance: 6.6 mi
- 7/10Lake Howell High SchoolGrades: 9-12Distance: 2.1 mi
Schools provided by the listing agent
- Elementary: Sterling Park Elementary
- Middle: South Seminole Middle
- High: Lake Howell High
Source: Stellar MLS. This data may not be complete. We recommend contacting the local school district to confirm school assignments for this home.
Get a cash offer in 3 minutes
Find out how much your home could sell for in as little as 3 minutes with a no-obligation cash offer.
Estimated market value
$633,000
Get a cash offer in 3 minutes
Find out how much your home could sell for in as little as 3 minutes with a no-obligation cash offer.
Estimated market value
$633,000
- Florida
- Seminole County
- Casselberry
- 32707
- 284 TUSKA RESERVE COVE
Nearby cities
Nearby zip codes
Other Casselberry Topics
