Skip main navigation
Closed
  • $324,000

    284 Village Stone Cir, Summerville, SC 29486

    2beds
    1,134sqft
    Single Family Residence
    Built in 2014
    435 Square Feet Lot
    $304,200 Zestimate®
    $286/sqft
    $1,884 Estimated rent

    Home value

    $304,200

    $289,000 - $319,000

    $1,884/mo

    Zestimate® history
    Loading
    Loading...

    Owner options

    List your home for rent

    $1,884/mo

    Rent Zestimate®

    Find your next renter with Zillow Rental Manager. Plus, with online applications, you can quickly screen prospective tenants – for free.

    Learn more

    $1,884/mo

    Rent Zestimate®

    Refinance and save

    $1,867/mo

    Est. payment

    Refinancing to a lower rate could help reduce your monthly payments and save thousands over the life of the loan.

    See today's rates

    $1,867/mo

    Est. payment

    Explore your selling options

    Work with a Zillow partner agent

    Leverage their expertise and Zillow's premium Showcase listings to get your home seen by more buyers.

    Get started

    List with your own agent

    Get your home in front of millions of buyers by listing it on Zillow.

    Learn how to do it

    Sell it yourself

    Take full control of how buyers see your home on Zillow by listing For Sale by Owner (FSBO).

    List your home

    What's special

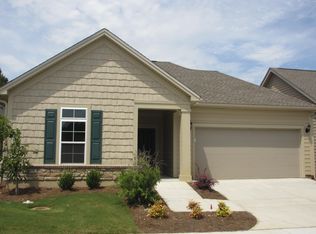
    Established Marrington Villas at Cobblestone is a low-maintenance community nestled into popular Summerville. Bordering Goose Creek, enjoy convenient proximity to dining, shopping, entertainment, Joint Base Charleston & the airport. This single story villa boasts a multitude of stylish updates. Oversized laundry room offers space for an office/workstation, maximizing the living area of the home. You'll be wowed by the remodeled kitchen & bathrooms! Relax on the enclosed sun porch w/ track window system. Property extends beyond the current privacy fence, backing to woods. Amenities: lawn maintenance & irrigation, exterior insurance, roof replacement fund, termite bond, pool, clubhouse with wifi, exercise room & sitting deck with porch swings overlooking a beautiful pond w/ fountain.Upgrades during ownership: - New LG washer and dryer (06/22) - new fridge (01/25/24) - stone look tiles laid in back yard and new landscaping trim - completely remodeled master bathroom with rainfall shower head, LED large mirror, cascara marble floor tile, glass frameless shower door, new overhead fan - completely remodeled guest bath with subway tile to ceiling in shower/tub, herringbone tile to ceiling at vanity, LED mirror, tile floor - completely repainted garage - new door handles throughout - new storm door (didn't have one before) - RING doorbell - NEST thermostat - white painted cabinets and new hardware - kitchen backsplash installed - smart lighting throughout - Wifi garage opener, open anywhere in the country basically - laundry room cabinets installed - laundry room wall tiled - repainted master closet - shutter style blinds throughout - insulated garage door - new dining room light fixture - new large fanamation fans in living room and master bedroom - new fan in guest room - new patio light fixture (2022) - new outdoor rear security light (2021)

    Zillow last checked:

    Listing updated:

    Listed by:

    RE/MAX Southern Shores

    Bought with:

    Carolina Elite Real Estate

    Source: CTMLS,MLS#: 24002707MLS Logo

    Facts & features

    Interior

    Bedrooms & bathrooms
    • Bedrooms: 2
    • Bathrooms: 2
    • Full bathrooms: 2
    Rooms
    • Room types: Living/Dining Combo, Sun Room, Utility Room, Eat-In-Kitchen, Foyer, Laundry, Pantry, Sun, Utility
    Heating
    • Electric, Forced Air
    Cooling
    • Central Air
    Appliances
    • Laundry: Laundry Room
    Features
    • Ceiling - Smooth, High Ceilings, Walk-In Closet(s), Ceiling Fan(s), Eat-in Kitchen, Entrance Foyer, Pantry
    • Flooring: Carpet, Ceramic Tile, Marble, Wood
    • Windows: Window Treatments
    • Number of fireplaces: 1
    • Fireplace features: Family Room, Gas, Gas Log, One
    Interior area
    • Total structure area: 1,134
    • Total interior livable area: 1,134 sqft

    Property

    Parking
    • Total spaces: 2
    • Parking features: Garage, Attached, Garage Door Opener
    • Attached garage spaces: 2
    Accessibility
    • Accessibility features: Handicapped Equipped
    Features
    • Levels: One
    • Stories: 1
    • Entry location: Ground Level
    • Patio & porch: Patio, Covered, Front Porch, Screened
    • Exterior features: Rain Gutters
    • Fencing: Privacy,Vinyl
    Lot
    • Size: 435 Square Feet
    • Features: 0 - .5 Acre, Cul-De-Sac, Level, Wooded
    Details
    • Parcel number: 2221201025

    Construction

    Type & style
    • Home type: SingleFamily
    • Architectural style: Ranch,Villa
    • Property subtype: Single Family Residence
    Materials
    • Cement Siding, Stone Veneer
    • Foundation: Slab
    • Roof: Architectural
    Condition
    • New construction: No
    • Year built: 2014

    Utilities & green energy

    • Sewer: Public Sewer
    • Water: Public
    • Utilities for property: BCW & SA, Berkeley Elect Co-Op, City of Goose Creek, Dominion Energy

    Community & HOA

    Community
    • Features: Clubhouse, Fitness Center, Lawn Maint Incl, Pool, Trash, Walk/Jog Trails
    • Subdivision: Marrington Villas at Cobblestone
    Location
    • Region: Summerville

    Financial & listing details

    • Price per square foot: $286/sqft
    • Tax assessed value: $270,100
    • Annual tax amount: $1,416
    • Date on market: 2/2/2024
    • Listing terms: Any

    Price history

    DateEventPrice
    3/28/2024Sold$324,000-1.5%$286/sqft
    Source: CTMLS #24002707 Report a problem
    3/5/2024Contingent$329,000$290/sqft
    Source: CTMLS #24002707 Report a problem
    2/29/2024Price change$329,000-2.1%$290/sqft
    Source: CTMLS #24002707 Report a problem
    2/21/2024Price change$336,000-0.3%$296/sqft
    Source: CTMLS #24002707 Report a problem
    2/15/2024Price change$337,000-0.6%$297/sqft
    Source: CTMLS #24002707 Report a problem
    2/2/2024Listed for sale$339,000+36.7%$299/sqft
    Source: CTMLS #24002707 Report a problem
    9/1/2021Sold$248,000+7.8%$219/sqft
    Source: CTMLS #21021680 Report a problem
    8/10/2021Contingent$230,000$203/sqft
    Source: CTMLS #21021680 Report a problem
    8/8/2021Listed for sale$230,000+35.3%$203/sqft
    Source: CTMLS #21021680 Report a problem
    9/22/2015Sold$169,999-4.2%$150/sqft
    Source: Public Record Report a problem
    6/25/2014Sold$177,415$156/sqft
    Source: Public Record Report a problem

    Public tax history

    YearProperty taxesTax assessment
    2024$1,416 -9.8%$10,800 +3.6%
    2023$1,570 -67.8%$10,420 -33.3%
    2022$4,878 +88.6%$15,630 +97.3%
    2021$2,587 +139%$7,920
    2020$1,083 +17.4%$7,920 +15.1%
    2018$922 $6,880
    2017$922 -72%$6,880
    2016$3,294 $6,880 +0.9%
    2015$3,294 $6,820 +224.8%
    2014$3,294 $2,100
    Find assessor info on the county website

    Neighborhood: 29486

    Nearby schools

    GreatSchools rating
    Schools provided by the listing agent
    • Elementary: Devon Forest
    • Middle: College Park
    • High: Stratford

    Source: CTMLS. This data may not be complete. We recommend contacting the local school district to confirm school assignments for this home.

    Get a cash offer in 3 minutes
    Find out how much your home could sell for in as little as 3 minutes with a no-obligation cash offer.
    Estimated market value
    $304,200
    Get a cash offer in 3 minutes
    Find out how much your home could sell for in as little as 3 minutes with a no-obligation cash offer.
    Estimated market value
    $304,200