This beautifully maintained home offers the perfect blend of comfort, space, and privacy. Step inside to a bright, inviting layout designed for both everyday living and effortless entertaining. The kitchen is a standout feature, complete with double ovens, stainless steel appliances, ample cabinetry, and generous prep space—ideal for hosting gatherings or preparing weeknight meals with ease. The spacious living and dining areas flow seamlessly, creating an open and functional feel throughout the main level.
Retreat to the private owner’s suite featuring its own en-suite bathroom, offering a comfortable and relaxing space to unwind. 2 Additional bedrooms provide flexibility for guests, a home office, or growing needs. The unfinished basement is ready for your personalization—whether you envision a home gym, media room, additional bedrooms, or expanded living space, the possibilities are endless. Step outside to your backyard oasis with no homes directly behind, providing rare privacy and peaceful views. It’s the perfect setting for summer evenings, entertaining, or simply enjoying Colorado’s beautiful weather. Conveniently located near parks, shopping, dining, and commuter routes, this home combines thoughtful upgrades with an unbeatable setting. Don’t miss this opportunity! **Ask about below market interest rates!
Sold for $525,000
$525,000
284 W 116th Avenue, Northglenn, CO 80234
3beds
2,565sqft
Single Family Residence
Built in 1996
4,508 Square Feet Lot
$518,900 Zestimate®
$205/sqft
$3,030 Estimated rent
Home value
$518,900
$488,000 - $555,000
$3,030/mo
Zestimate® history
Owner options
List your home for rent
$3,030/mo
Rent Zestimate®
Find your next renter with Zillow Rental Manager. Plus, with online applications, you can quickly screen prospective tenants – for free.
$3,030/mo
Rent Zestimate®
Refinance and save
$3,147/mo
Est. payment
Refinancing to a lower rate could help reduce your monthly payments and save thousands over the life of the loan.
$3,147/mo
Est. payment
Explore your selling options
Work with a Zillow partner agent
Leverage their expertise and Zillow's premium Showcase listings to get your home seen by more buyers.
Get startedList with your own agent
Get your home in front of millions of buyers by listing it on Zillow.
Learn how to do itSell it yourself
Take full control of how buyers see your home on Zillow by listing For Sale by Owner (FSBO).
List your homeWhat's special
Stainless steel appliancesGenerous prep spaceAmple cabinetryBright inviting layout
Zillow last checked:
Listing updated:
Listed by:
Kris Ceretto 720-939-0558 kris@thecerettogroup.com,
Coldwell Banker Realty 56
Bought with:
Lisa Magleby, 100050050
RE/MAX Alliance - Olde Town
Nicki Thompson, 40033037
RE/MAX Alliance - Olde Town
Source: REcolorado as distributed by MLS GRID,MLS#: 9696747
Facts & features
Interior
Bedrooms & bathrooms
- Bedrooms: 3
- Bathrooms: 3
- Full bathrooms: 2
- 1/2 bathrooms: 1
- Main level bathrooms: 1
Bedroom
- Features: Primary Suite
- Level: Upper
- Area: 156 Square Feet
- Dimensions: 12 x 13
Bedroom
- Description: Bedroom #2
- Level: Upper
- Area: 126 Square Feet
- Dimensions: 14 x 9
Bedroom
- Description: Bedroom #3 W/ Walk In
- Level: Upper
- Area: 110 Square Feet
- Dimensions: 11 x 10
Bathroom
- Description: En-Suite Bathroom
- Features: En Suite Bathroom
- Level: Upper
- Area: 40 Square Feet
- Dimensions: 8 x 5
Bathroom
- Description: Guest Bathroom
- Level: Upper
- Area: 40 Square Feet
- Dimensions: 8 x 5
Bathroom
- Level: Main
- Area: 30 Square Feet
- Dimensions: 6 x 5
Dining room
- Level: Main
- Area: 120 Square Feet
- Dimensions: 12 x 10
Family room
- Description: Tv Room, Game Room
- Level: Main
- Area: 270 Square Feet
- Dimensions: 18 x 15
Great room
- Description: Tall Ceilings
- Level: Main
- Area: 240 Square Feet
- Dimensions: 15 x 16
Kitchen
- Description: Double Ovens, S/S Appliances, Vaulted Ceiling
- Level: Main
- Area: 108 Square Feet
- Dimensions: 12 x 9
Laundry
- Level: Main
- Area: 36 Square Feet
- Dimensions: 6 x 6
Heating
- Forced Air
Cooling
- Central Air
Appliances
- Included: Dishwasher, Disposal, Double Oven, Dryer, Microwave, Refrigerator, Washer
Features
- Entrance Foyer, High Ceilings, Primary Suite, Walk-In Closet(s)
- Flooring: Carpet, Vinyl
- Basement: Unfinished
Interior area
- Total structure area: 2,565
- Total interior livable area: 2,565 sqft
- Finished area above ground: 1,610
- Finished area below ground: 0
Property
Parking
- Total spaces: 2
- Parking features: Garage - Attached
- Attached garage spaces: 2
Features
- Levels: Two
- Stories: 2
- Fencing: Full
Lot
- Size: 4,508 Square Feet
Details
- Parcel number: R0030078
- Special conditions: Standard
Construction
Type & style
- Home type: SingleFamily
- Property subtype: Single Family Residence
Materials
- Brick, Frame
- Roof: Composition
Condition
- Year built: 1996
Utilities & green energy
- Sewer: Public Sewer
- Water: Public
- Utilities for property: Cable Available, Electricity Connected, Internet Access (Wired), Phone Available
Community & HOA
Community
- Subdivision: Huron Crossing
HOA
- Has HOA: No
Location
- Region: Northglenn
Financial & listing details
- Price per square foot: $205/sqft
- Tax assessed value: $499,000
- Annual tax amount: $4,321
- Date on market: 3/3/2026
- Listing terms: Cash,Conventional,FHA,VA Loan
- Exclusions: Personal Property, Black Fence In Back Yard
- Ownership: Individual
- Electric utility on property: Yes
Price history
| Date | Event | Price |
|---|---|---|
| 4/13/2026 | Sold | $525,000+2.9%$205/sqft |
Source:  REcolorado as distributed by MLS GRID #9696747 Report a problem REcolorado as distributed by MLS GRID #9696747 Report a problem | ||
| 3/6/2026 | Pending sale | $510,000$199/sqft |
Source: REcolorado as distributed by MLS GRID #9696747 Report a problem | ||
| 3/3/2026 | Listed for sale | $510,000+169.8%$199/sqft |
Source: REcolorado as distributed by MLS GRID #9696747 Report a problem | ||
| 4/2/2012 | Sold | $189,000-0.5%$74/sqft |
Source: Public Record Report a problem | ||
| 2/11/2012 | Price change | $189,900+26.6%$74/sqft |
Source: Homepath #1066163 Report a problem | ||
| 2/9/2012 | Listed for sale | -- |
Source: foreclosure.com Report a problem | ||
| 12/31/2011 | Listing removed | $150,000$58/sqft |
Source: Realty Oasis #1050868 Report a problem | ||
| 12/15/2011 | Price change | $150,000-6.3%$58/sqft |
Source: Realty Oasis #1050868 Report a problem | ||
| 12/9/2011 | Price change | $160,000-8.6%$62/sqft |
Source: Realty Oasis #1050868 Report a problem | ||
| 11/19/2011 | Listed for sale | $175,000$68/sqft |
Source: Realty Oasis #1050868 Report a problem | ||
| 11/10/2011 | Pending sale | $175,000$68/sqft |
Source: Realty Oasis #1050868 Report a problem | ||
| 11/3/2011 | Price change | $175,000+34.6%$68/sqft |
Source: Realty Oasis #1050868 Report a problem | ||
| 9/19/2011 | Pending sale | $130,000$51/sqft |
Source: Realty Oasis #1050868 Report a problem | ||
| 9/12/2011 | Listed for sale | $130,000-7.1%$51/sqft |
Source: Realty Oasis #1050868 Report a problem | ||
| 10/3/1996 | Sold | $139,935$55/sqft |
Source: Public Record Report a problem | ||
Public tax history
| Year | Property taxes | Tax assessment |
|---|---|---|
| 2025 | $3,878 +0.9% | $31,190 -13.8% |
| 2024 | $3,842 +20.8% | $36,190 |
| 2023 | $3,180 -3.1% | $36,190 +43.7% |
| 2022 | $3,282 | $25,180 -2.8% |
| 2021 | -- | $25,900 +2% |
| 2020 | $3,229 | $25,390 -0.2% |
| 2019 | $3,229 +20.6% | $25,440 +24.6% |
| 2018 | $2,679 | $20,420 |
| 2017 | $2,679 | $20,420 +8% |
| 2016 | -- | $18,910 |
| 2015 | $2,338 | $18,910 +1.8% |
| 2014 | -- | $18,570 |
| 2013 | -- | $18,570 -0.6% |
| 2012 | -- | $18,690 |
| 2011 | -- | $18,690 +9.7% |
| 2010 | -- | $17,030 |
| 2009 | -- | $17,030 -8.1% |
| 2008 | -- | $18,540 |
| 2007 | -- | $18,540 -2.6% |
| 2006 | -- | $19,040 |
| 2005 | -- | $19,040 +0.8% |
| 2004 | -- | $18,890 |
| 2003 | $2,164 +1.7% | $18,890 -2.5% |
| 2002 | $2,127 +22.4% | $19,380 +28.8% |
| 2001 | $1,738 | $15,050 |
| 2000 | -- | $15,050 |
Find assessor info on the county website
Neighborhood: 80234
Nearby homes
- $467,8003 bd2 ba1.7k sqft304 W 116th Ave, Northglenn, CO 80234Off Market
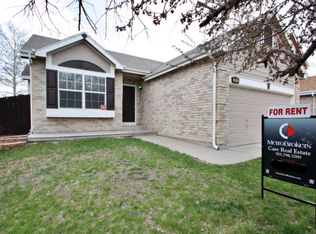
- $515,6003 bd2 ba1.4k sqft264 W 116th Ave, Northglenn, CO 80234Off Market
- $493,7003 bd2 ba1.6k sqft324 W 116th Ave, Northglenn, CO 80234Off Market
- $465,2003 bd1 ba1.7k sqft224 W 116th Ave, Northglenn, CO 80234Off Market

- $537,0005 bd3 ba1.8k sqft344 W 116th Ave, Northglenn, CO 80234Sold
- $489,4003 bd2 ba1.7k sqft11629 Acoma St, Northglenn, CO 80234Off Market
- $554,8004 bd3 ba1.6k sqft305 W 116th Ave, Northglenn, CO 80234Off Market
- $520,3003 bd2 ba1.6k sqft204 W 116th Ave, Northglenn, CO 80234Off Market
Nearby schools
GreatSchools rating
- 4/10North Mor Elementary SchoolGrades: PK-5Distance: 2.5 mi
- 5/10Silver Hills Middle SchoolGrades: 6-8Distance: 1.1 mi
- 4/10Northglenn High SchoolGrades: 9-12Distance: 1.9 mi
Schools provided by the listing agent
- Elementary: North Mor
- Middle: Silver Hills
- High: Northglenn
- District: Adams 12 5 Star Schl
Source: REcolorado as distributed by MLS GRID. This data may not be complete. We recommend contacting the local school district to confirm school assignments for this home.
Get a cash offer in 3 minutes
Find out how much your home could sell for in as little as 3 minutes with a no-obligation cash offer.
Estimated market value
$518,900
Get a cash offer in 3 minutes
Find out how much your home could sell for in as little as 3 minutes with a no-obligation cash offer.
Estimated market value
$518,900
- Colorado
- Adams County
- Northglenn
- 80234
- 284 W 116th Avenue
Nearby cities
Nearby zip codes
Other Northglenn Topics
