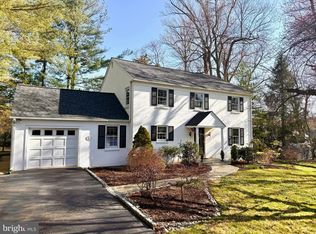
Welcome to 284 W Valley Road, Wayne! Perfectly located on the “one way” section of the street, this super charming 5 Bedroom, 3.5 Bathroom Colonial style home is within easy walking distance to the Strafford Train Station. Just a stone's throw further leads one to the Farmers Market, Eagle Village Shops and so much more. Nestled in the highly sought-after Tredyffrin-Easttown School District, this location is hard to beat! Step inside to find a highly versatile floor plan well suited for today's lifestyle. The first floor includes a 2 story Foyer which leads to the inviting fireside Living Room. A well equipped Kitchen with gas cooking, peninsula island, maple cabinetry, granite counters and stainless steel appliances overlooks the pretty front yard. Abundant windows in the Family Room beckon the afternoon sun and allow for views of the rear yard and exterior deck. A gas stove can be enjoyed on the chilly winter nights. The Dining Room is ideal space for everyday dining or more formal gatherings. A quiet home Office on this floor is also terrific for remote work needs. Lastly, a Powder Room and access to the attached 2 car Garage complete this generous floor plan. Upstairs, enjoy the gracious Primary Suite which boasts a beautifully renovated Bathroom with a soaking tub, double sink vanity, oversized shower with designer tile and terrific storage. This very spacious primary Bedroom includes a vaulted ceiling, plush carpeting, multiple closets-one of which is a walk-in. There are 4 additional Bedrooms all with hardwood flooring. Bedroom #2, with two closets, includes a renovated en-suite Bathroom with a white vanity and large stall shower with glass door. Three other Bedrooms share the hall full bathroom with a tub. The Lower Level is partially finished for recreation. A Laundry closet is in the finished area while the unfinished storage space includes a convenient door for outside access to the wonderful rear yard. Mature landscaping frames the open and level lush yard which offers so much space for playing, gardening and enjoying the peaceful setting. Located just minutes from downtown Wayne, fantastic dining, shopping and major commuter routes, this home is a true gem in a prime location. Don’t miss this exceptional opportunity—schedule your private tour today!
Sold for $1,376,000
Zillow last checked:
Listing updated:
Bought with:
Mitchel Gendelman, RS354918
KW Empower
Source: Bright MLS,MLS#: PACT2091490
Price history
| Date | Event | Price |
|---|---|---|
| 5/15/2025 | Sold | $1,376,000+11.9%$400/sqft |
Source:  Bright MLS #PACT2091490 Report a problem Bright MLS #PACT2091490 Report a problem | ||
| 4/1/2025 | Pending sale | $1,230,000$358/sqft |
Source: Bright MLS #PACT2091490 Report a problem | ||
| 3/25/2025 | Listed for sale | $1,230,000+241.7%$358/sqft |
Source: Bright MLS #PACT2091490 Report a problem | ||
| 7/28/1994 | Sold | $360,000$105/sqft |
Source: Public Record Report a problem | ||
Get a cash offer in 3 minutes
Find out how much your home could sell for in as little as 3 minutes with a no-obligation cash offer.
Estimated market value
$1,449,500
