Skip main navigation
Off market
  • $559,300

    284 W Williams Dr, Marion, IA 52302

    5beds
    3,191sqft
    SingleFamily
    Built in 2014
    8,712 Square Feet Lot
    $559,300 Zestimate®
    $175/sqft
    $3,128 Estimated rent

    Home value

    $559,300

    $531,000 - $587,000

    $3,128/mo

    Zestimate® history
    Loading
    Loading...

    Owner options

    List your home for rent

    $3,128/mo

    Rent Zestimate®

    Find your next renter with Zillow Rental Manager. Plus, with online applications, you can quickly screen prospective tenants – for free.

    Learn more

    $3,128/mo

    Rent Zestimate®

    Refinance and save

    $3,803/mo

    Est. payment

    Refinancing to a lower rate could help reduce your monthly payments and save thousands over the life of the loan.

    See today's rates

    $3,803/mo

    Est. payment

    Explore your selling options

    Work with a Zillow partner agent

    Leverage their expertise and Zillow's premium Showcase listings to get your home seen by more buyers.

    Get started

    List with your own agent

    Get your home in front of millions of buyers by listing it on Zillow.

    Learn how to do it

    Sell it yourself

    Take full control of how buyers see your home on Zillow by listing For Sale by Owner (FSBO).

    List your home

    What's special

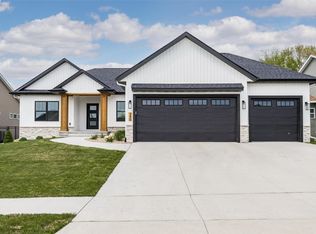
    Wow! Check out the upgrades! When you enter this home you will notice the large entry way with coat closet and gorgeous neutral colors throughout the inside. This open concept home has tile and oak hardwood floors on the main level. In the great room you will be impressed with the floor to ceiling stone corner gas fireplace with mantel. Check out the trey ceiling, can lights, and ceiling fans most room in this home. The bank of large windows makes the area bright and cheery all year long. The amazing chefs kitchen has custom cabinets from Faust Millwork, granite countertops, walk in pantry, and the new 2022 Samsung stainless steel fridge and dishwasher. The lower cabinets have roll out drawers and you will also notice the fashionable glass above the doors in the first floor. The spacious owners suite lots of natural. The attached bath has dual sinks with under cabinet lights and a full walk in tiled shower with glass door. There is private toilet room and amazing large closet that is connects to the laundry room. The laundry room has sink, lockers, shoe rack, and cabinets for storage. Here is also an area for charging phones, storing keys or purses. This house comes with home security system. There are two more bedrooms and a full bathroom with dual sinks with under cabinet lighting and private toilet/shower room complete the main floor. The lower level has wet bar with two wine refrigerators, tons of custom cabinets and the upper cabinets has lights. There are also a large area for a piano, table, painting or games. The Rec room is next to the bar area and is a perfect place to watch TV or entertain. To complete the lower level, there are two more large bedrooms, and full bath. The utilities room has high efficiency furnace with humidifier, gas hot water heater, sump pump, water softener and lots nice space for storage. The oversized three stall garage has a floor drain, is wired for electric garage heater and thermostat. It is also plumbed for central vac. Enjoy the zero maintenance covered deck with lights and an outlet. The home comes with professional landscaping including rock boulder and planted perennials in the quiet backyard. This home comes with large patio and invisible dog fence. It is perfect with no backyard neighbors. If you enjoy biking or walking you can enjoy the trails just beyond your backyard. Walking distance to Echo Hill and Oak Ridge Schools.

    This property is off market, which means it's not currently listed for sale or rent on Zillow. This may be different from what's available on other websites or public sources.

    Facts & features

    Interior

    Bedrooms & bathrooms
    • Bedrooms: 5
    • Bathrooms: 3
    • Full bathrooms: 3
    Heating
    • Other, Other
    Appliances
    • Included: Dryer, Garbage disposal, Microwave, Refrigerator, Washer
    Features
    • Flooring: Other, Carpet, Hardwood
    • Basement: Finished
    • Has fireplace: Yes
    Interior area
    • Total interior livable area: 3,191 sqft

    Property

    Parking
    • Parking features: Garage - Attached
    Features
    • Exterior features: Other
    Lot
    • Size: 8,712 Square Feet
    Details
    • Parcel number: 112520200400000

    Construction

    Type & style
    • Home type: SingleFamily
    Materials
    • Frame
    • Foundation: Concrete
    • Roof: Asphalt
    Condition
    • Year built: 2014

    Community & HOA

    Location
    • Region: Marion

    Financial & listing details

    • Price per square foot: $175/sqft
    • Tax assessed value: $505,200
    • Annual tax amount: $9,130

    Price history

    DateEventPrice
    2/14/2023Sold$534,000-1.5%$167/sqft
    Source: CRAAR, CDRMLS #2210055 Report a problem
    1/17/2023Pending sale$542,000$170/sqft
    Source: CRAAR, CDRMLS #2210055 Report a problem
    12/2/2022Price change$542,000-0.1%$170/sqft
    Source: CRAAR, CDRMLS #2210055 Report a problem
    9/23/2022Price change$542,500-1.4%$170/sqft
    Source: CRAAR, CDRMLS #2208208 Report a problem
    9/1/2022Listed for sale$550,000+787.1%$172/sqft
    Source: CRAAR, CDRMLS #2208208 Report a problem
    4/30/2014Sold$62,000$19/sqft
    Source: Public Record Report a problem

    Public tax history

    YearProperty taxesTax assessment
    2025$9,130 +2.7%$505,200 +4.5%
    2024$8,892 +7.6%$483,300
    2023$8,262 +4.9%$483,300 +26.8%
    2022$7,874 +0.1%$381,200
    2021$7,868 +1.8%$381,200
    2020$7,730 -0.7%--
    2019$7,782 +2.5%$357,800 +3.7%
    2018$7,590 +4.1%$345,000 +3.5%
    2017$7,292 +1.1%$333,400
    2016$7,216 +3%$333,400 +6845.8%
    2015$7,006 +6636.5%$4,800
    2014$104 --
    Find assessor info on the county website

    Neighborhood: 52302

    Nearby schools

    GreatSchools rating
    Schools provided by the listing agent
    • Elementary: Echo Hill
    • Middle: Oak Ridge
    • High: Linn Mar
    • District: Linn-Mar

    Source: The MLS. This data may not be complete. We recommend contacting the local school district to confirm school assignments for this home.

    Get pre-qualified for a loan
    At Zillow Home Loans, we can pre-qualify you in as little as 5 minutes with no impact to your credit score.

    An equal housing lender. NMLS #10287.

    Sell for more on Zillow
    Get a Zillow Showcase℠ listing at no additional cost and you could sell for .
    $559,300
    2% more
    +$11,186
    With Zillow Showcase(estimated)
    $570,486