Imagine yourself sitting on the front porch of this wonderful craftsman-style Cape Cod home all summer long! Step inside to the gracious living room with hardwood floors and a wood-burning fireplace for cozy warmth and ambiance on winter evenings. The functional layout flows from living to dining to the cheerful kitchen. To round out the first floor, there's a bedroom and full bathroom. Upstairs, you'll find two additional bedrooms plus a generous bonus room - ideal for home office or playroom. Outback, a sunny deck overlooks the pleasant yard with two pear trees, an apple tree, and raised garden beds, including an established asparagus bed! Don't miss your opportunity to become the new owner of this terrific home!
Sold for $185,001
$185,001
284 Walnut St, Mifflinburg, PA 17844
3beds
1,960sqft
Single Family Residence
Built in 1932
8,276 Square Feet Lot
$185,000 Zestimate®
$94/sqft
$1,253 Estimated rent
Home value
$185,000
Estimated sales range
Not available
$1,253/mo
Zestimate® history
Owner options
List your home for rent
$1,253/mo
Rent Zestimate®
Find your next renter with Zillow Rental Manager. Plus, with online applications, you can quickly screen prospective tenants – for free.
$1,253/mo
Rent Zestimate®
Refinance and save
$1,278/mo
Est. payment
Refinancing to a lower rate could help reduce your monthly payments and save thousands over the life of the loan.
$1,278/mo
Est. payment
Explore your selling options
Work with a Zillow partner agent
Leverage their expertise and Zillow's premium Showcase listings to get your home seen by more buyers.
Get startedList with your own agent
Get your home in front of millions of buyers by listing it on Zillow.
Learn how to do itSell it yourself
Take full control of how buyers see your home on Zillow by listing For Sale by Owner (FSBO).
List your homeWhat's special
Wood-burning fireplaceCheerful kitchenApple treePleasant yardTwo pear treesGenerous bonus roomFunctional layout
Zillow last checked:
Listing updated:
Listed by:
RUTH K ANDERSON 570-490-1169,
COLDWELL BANKER PENN ONE REAL ESTATE
Bought with:
SCOTT M. MERTZ, RM046607A
Century 21 Mertz & Associates, Danville
Source: CSVBOR,MLS#: C-1334
Facts & features
Interior
Bedrooms & bathrooms
- Bedrooms: 3
- Bathrooms: 1
- Full bathrooms: 1
- Main level bedrooms: 1
Bedroom 1
- Level: First
- Area: 125.28 Square Feet
- Dimensions: 10.80 x 11.60
Bedroom 2
- Level: Second
- Area: 166.4 Square Feet
- Dimensions: 12.80 x 13.00
Bedroom 3
- Level: Second
- Area: 162 Square Feet
- Dimensions: 10.80 x 15.00
Bathroom
- Level: First
Bonus room
- Level: Second
- Area: 192 Square Feet
- Dimensions: 12.80 x 15.00
Dining room
- Level: First
- Area: 168 Square Feet
- Dimensions: 12.00 x 14.00
Kitchen
- Level: First
- Area: 168 Square Feet
- Dimensions: 12.00 x 14.00
Living room
- Level: First
- Area: 312 Square Feet
- Dimensions: 12.00 x 26.00
Heating
- Oil
Appliances
- Included: Refrigerator, Stove/Range, Dryer, Wood Stove
- Laundry: Laundry Hookup
Features
- Flooring: Hardwood
- Basement: Concrete,Interior Entry,Sump Pump,Unfinished
Interior area
- Total structure area: 1,960
- Total interior livable area: 1,960 sqft
- Finished area above ground: 1,960
- Finished area below ground: 0
Property
Parking
- Parking features: None
- Details: 1
Features
- Patio & porch: Porch, Deck
Lot
- Size: 8,276 Square Feet
- Dimensions: .19 ac
- Topography: No
Details
- Parcel number: 010027028.00000
- Zoning: RU
Construction
Type & style
- Home type: SingleFamily
- Architectural style: Cape Cod
- Property subtype: Single Family Residence
Materials
- Stone, Wood
- Foundation: None
- Roof: Shingle
Condition
- New construction: No
- Year built: 1932
Utilities & green energy
- Electric: Circuit Breakers
- Sewer: Public Sewer
- Water: Public
Community & HOA
Community
- Features: Paved Streets, Sidewalks, Street Lights
- Subdivision: 0-None
Location
- Region: Mifflinburg
Financial & listing details
- Price per square foot: $94/sqft
- Tax assessed value: $96,300
- Annual tax amount: $1,953
- Date on market: 8/11/2026
- Exclusions: Firewood
Price history
| Date | Event | Price |
|---|---|---|
| 9/18/2026 | Sold | $185,001-13.1%$94/sqft |
Source: CSVBOR #C-1334 Report a problem | ||
| 8/12/2026 | Pending sale | $213,000$109/sqft |
Source: CSVBOR #C-1334 Report a problem | ||
| 8/11/2026 | Listed for sale | $213,000$109/sqft |
Source: CSVBOR #C-1334 Report a problem | ||
| 7/17/2026 | Pending sale | $213,000$109/sqft |
Source: CSVBOR #C-1334 Report a problem | ||
| 6/28/2026 | Price change | $213,000-2.5%$109/sqft |
Source: CSVBOR #C-1334 Report a problem | ||
| 5/22/2026 | Listed for sale | $218,500$111/sqft |
Source: CSVBOR #C-1334 Report a problem | ||
Public tax history
| Year | Property taxes | Tax assessment |
|---|---|---|
| 2025 | $1,907 | $96,300 |
| 2024 | $1,907 +3.9% | $96,300 +0.5% |
| 2023 | $1,835 +0.5% | $95,800 |
| 2022 | $1,826 -1.8% | $95,800 |
| 2021 | $1,859 +248.9% | $95,800 |
| 2020 | $533 -69.2% | $95,800 |
| 2019 | $1,731 +10115.2% | $95,800 |
| 2018 | $17 | $95,800 |
| 2017 | -- | $95,800 |
| 2016 | -- | $95,800 |
| 2015 | -- | $95,800 |
| 2014 | -- | $95,800 |
| 2013 | -- | $95,800 |
| 2012 | -- | $95,800 |
| 2011 | -- | $95,800 |
| 2010 | -- | $95,800 |
Find assessor info on the county website
Neighborhood: 17844
Nearby homes
- $155,0003 bd2 ba2k sqft288 Walnut St, Mifflinburg, PA 17844Sold
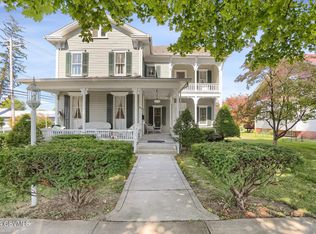
- $236,3004 bd1 ba2k sqft278 Walnut St, Mifflinburg, PA 17844Off Market
- $192,4002 bd1 ba1.3k sqft268 Walnut St, Mifflinburg, PA 17844Off Market
- $231,1002 bd1 ba1.5k sqft281 Walnut St, Mifflinburg, PA 17844Off Market
- $294,1003 bd2 ba1.8k sqft267 Walnut St, Mifflinburg, PA 17844Off Market
- $262,5004 bd2 ba2.3k sqft300 Walnut St, Mifflinburg, PA 17844Off Market
- $300,0003 bd2 ba1.5k sqft265 Walnut St, Mifflinburg, PA 17844Sold
- $135,0003 bd1 ba2.3k sqft264 Walnut St, Mifflinburg, PA 17844Off Market
Nearby schools
GreatSchools rating
- NAMifflinburg El SchoolGrades: K-2Distance: 0.8 mi
- 6/10Mifflinburg Area Middle SchoolGrades: 6-8Distance: 0.9 mi
- 6/10Mifflinburg Area Senior High SchoolGrades: 9-12Distance: 0.3 mi
Schools provided by the listing agent
- District: Mifflinburg
Source: CSVBOR. This data may not be complete. We recommend contacting the local school district to confirm school assignments for this home.


Get pre-qualified for a loan
At Zillow Home Loans, we can pre-qualify you in as little as 5 minutes with no impact to your credit score.An equal housing lender. NMLS #10287.
- Pennsylvania
- Union County
- Mifflinburg
- 17844
- 284 Walnut St
