Skip main navigation
Off market
  • $582,400

    284 Walton Dr, Morrisville, PA 19067

    4beds
    2,200sqft
    SingleFamily
    Built in 1968
    9,583 Square Feet Lot
    $582,400 Zestimate®
    $265/sqft
    $3,331 Estimated rent

    Home value

    $582,400

    $553,000 - $617,000

    $3,331/mo

    Zestimate® history
    Loading
    Loading...

    Owner options

    List your home for rent

    $3,331/mo

    Rent Zestimate®

    Find your next renter with Zillow Rental Manager. Plus, with online applications, you can quickly screen prospective tenants – for free.

    Learn more

    $3,331/mo

    Rent Zestimate®

    Refinance and save

    $3,020/mo

    Est. payment

    Refinancing to a lower rate could help reduce your monthly payments and save thousands over the life of the loan.

    See today's rates

    $3,020/mo

    Est. payment

    Explore your selling options

    Work with a Zillow partner agent

    Leverage their expertise and Zillow's premium Showcase listings to get your home seen by more buyers.

    Get started

    List with your own agent

    Get your home in front of millions of buyers by listing it on Zillow.

    Learn how to do it

    Sell it yourself

    Take full control of how buyers see your home on Zillow by listing For Sale by Owner (FSBO).

    List your home

    What's special

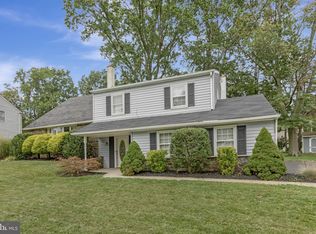
    In a sidewalk lined neighborhood where pride of ownership is evident 284 Walton Drive is ready to welcome you home. This lovely and spacious four bedroom boasts two and a half baths, bonus room, and a large screened porch. The covered entry leads to a leaded glass door and the laminate foyer with powder room. Upstairs the oversized living room enjoys a bay window that allows the space to fill with natural light as the layout gives you varied options for furniture arrangements. In the dining room wood floors, crisp white wainscoting that lends a soft contrast to the gray color hue and plenty of sunshine create a nice backdrop for meals. The eat-in kitchen offers the continued wood floor and blends custom cabinetry that stretches to the ceiling with the look of sleek black and stainless-steel appliances including over the range microwave. A full brick wall with fireplace and mantle are the focal point in the family room. Additional enhancements include the oversized picture window and wide molding with numerous crowns. The exterior door leads to the screened porch. The laundry room is nearby, and the hall connects the garage entry, powder room and a coat closet as it brings us back to the foyer. On the upper level the owners suite provides a serene haven for rest and rejuvenation. Features include a lighted ceiling fan, crown molding, an oversized double closet and en-suite bath with tub and shower. Two additional bedrooms on this level present the hardwood floors, ample closet space, a sunny disposition and share the common bath with jet tub.A bonus loft-style space with airy ambiance could make an ideal office, game room or guest room if you choose. You also have the nicely sized fourth bedroom with double closet on this level. Ready to be a relaxed outdoor living area protected from the elements the screen porch gives you lots of seating options as it overlooks the well maintained back yard with lawn and garden shed, ensuring you can keep the garage clear for parking. In the top rated Pennsbury School District and just ten minutes or less to shopping, eateries, the mall or Core Creek Park. One month old NEW Roof! Call today to discuss how to make 284 Walton Drive can be your new home.

    This property is not currently displayed as for sale or rent on Zillow. This may be different from what's on other websites or public sources.
    Facts & features

    Interior

    Bedrooms & bathrooms
    • Bedrooms: 4
    • Bathrooms: 3
    • Full bathrooms: 2
    • 1/2 bathrooms: 1
    Heating
    • Forced air, Electric
    Cooling
    • None
    Appliances
    • Included: Dishwasher, Dryer, Range / Oven, Washer
    Features
    • Dining Area, Eat-in Kitchen, Open Floorplan, Wood Floors, Butlers Pantry, Attic, Stall Shower, Tub Shower
    • Flooring: Hardwood
    • Basement: Unfinished
    • Has fireplace: Yes
    • Fireplace features: wood stove
    Interior area
    • Total interior livable area: 2,200 sqft
    • Finished area below ground: 0

    Property

    Parking
    • Total spaces: 3
    • Parking features: Garage - Attached
    Features
    • Exterior features: Vinyl
    Lot
    • Size: 9,583 Square Feet
    Details
    • Parcel number: 13054236
    • Special conditions: Standard

    Construction

    Type & style
    • Home type: SingleFamily
    Materials
    • Frame
    Condition
    • Year built: 1968

    Community & HOA

    Location
    • Region: Morrisville
    • Municipality: FALLS TWP

    Financial & listing details

    • Price per square foot: $265/sqft
    • Tax assessed value: $380,722
    • Annual tax amount: $7,349

    Price history

    DateEventPrice
    7/17/2020Sold$390,000$177/sqft
    Source: Public Record Report a problem
    6/14/2020Pending sale$390,000$177/sqft
    Source: Keller Williams Real Estate #PABU493564 Report a problem
    6/13/2020Listed for sale$390,000$177/sqft
    Source: Keller Williams Real Estate-Doylestown #PABU493564 Report a problem
    6/3/2020Pending sale$390,000$177/sqft
    Source: Keller Williams Real Estate-Doylestown #PABU493564 Report a problem
    6/3/2020Price change$390,000+2.6%$177/sqft
    Source: Keller Williams Real Estate-Doylestown #PABU493564 Report a problem
    5/30/2020Listed for sale$380,000$173/sqft
    Source: Keller Williams Real Estate-Doylestown #PABU493564 Report a problem
    5/26/2020Pending sale$380,000$173/sqft
    Source: Keller Williams Real Estate-Doylestown #PABU493564 Report a problem
    5/9/2020Listed for sale$380,000+141.3%$173/sqft
    Source: Keller Williams Real Estate-Doylestown #PABU493564 Report a problem
    1/24/1995Sold$157,500$72/sqft
    Source: Public Record Report a problem

    Public tax history

    YearProperty taxesTax assessment
    2025$7,349 $31,600
    2024$7,349 +9%$31,600
    2023$6,742 +3.2%$31,600
    2022$6,533 +2%$31,600
    2021$6,407 $31,600
    2020$6,407 +3.1%$31,600
    2018$6,217 +2.6%$31,600
    2017$6,060 $31,600
    2016$6,060 +8.7%$31,600
    2015$5,577 $31,600
    2014$5,577 $31,600
    2013-- $31,600
    2012-- $31,600
    2011-- $31,600
    2010-- $31,600
    2009-- $31,600
    2008-- $31,600
    2007-- $31,600
    2006-- $31,600
    2005-- $31,600 +300%
    2004-- $7,900
    2003-- $7,900
    2002-- $7,900
    2000-- $7,900
    Find assessor info on the county website

    Neighborhood: 19067

    Nearby schools

    GreatSchools rating
    Schools provided by the listing agent
    • Elementary: ELEANOR ROOSEVELT
    • Middle: PENN WOOD
    • High: PENNSBURY
    • District: PENNSBURY

    Source: The MLS. This data may not be complete. We recommend contacting the local school district to confirm school assignments for this home.

    Get a cash offer in 3 minutes
    Find out how much your home could sell for in as little as 3 minutes with a no-obligation cash offer.
    Estimated market value
    $582,400
    Get a cash offer in 3 minutes
    Find out how much your home could sell for in as little as 3 minutes with a no-obligation cash offer.
    Estimated market value
    $582,400