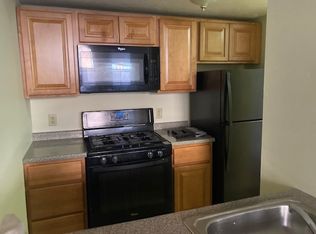
Here is the chance to purchase this large Victorian two family located in the bustling city of Haverhill. Located just minutes from local shopping centers, bus stops and the commuter rail, allows this property to benefit from all of the major attractions the city has to offer. The first floor unit is comprised of three bedrooms, two full bathrooms, a dining room and living room. The kitchen has granite counter tops, wood cabinetry and an ample amount of storage space. The second floor unit has four bedrooms, two full bathrooms, hardwood throughout the unit and an open concept kitchen with stainless steel appliances. The third floor walk-up attic has full sized ceilings and continues to the "fourth" level inside of the turret which provides great views of the city. Other features include five off-street parking spaces, one car garage, separate utilities and individual washer and dryer hook-ups for each unit.
Sold for $785,000
$785,000
284 Washington St, Haverhill, MA 01832
7beds
4,176sqft
2 Family - 2 Units Up/Down
Built in 1880
-- sqft lot
$882,000 Zestimate®
$188/sqft
$2,633 Estimated rent
Home value
$882,000
$838,000 - $935,000
$2,633/mo
Zestimate® history
Owner options
List your home for rent
$2,633/mo
Rent Zestimate®
Find your next renter with Zillow Rental Manager. Plus, with online applications, you can quickly screen prospective tenants – for free.
$2,633/mo
Rent Zestimate®
Refinance and save
$5,168/mo
Est. payment
Refinancing to a lower rate could help reduce your monthly payments and save thousands over the life of the loan.
$5,168/mo
Est. payment
Explore your selling options
Work with a Zillow partner agent
Leverage their expertise and Zillow's premium Showcase listings to get your home seen by more buyers.
Get startedList with your own agent
Get your home in front of millions of buyers by listing it on Zillow.
Learn how to do itSell it yourself
Take full control of how buyers see your home on Zillow by listing For Sale by Owner (FSBO).
List your homeWhat's special
Zillow last checked:
Listing updated:
Listed by:
Jack Mantville 978-490-0212,
J. Borstell Real Estate, Inc. 978-502-8045
Bought with:
Pedro Calcano
William Raveis R.E. & Home Services
Source: MLS PIN,MLS#: 73261664
Facts & features
Interior
Bedrooms & bathrooms
- Bedrooms: 7
- Bathrooms: 4
- Full bathrooms: 4
Heating
- Baseboard, Natural Gas
Appliances
- Included: Range, Refrigerator, Freezer, Dishwasher, Microwave
Features
- Ceiling Fan(s), Stone/Granite/Solid Counters, Bathroom with Shower Stall, Bathroom With Tub, Upgraded Countertops, Open Floorplan, Living Room, Dining Room, Kitchen, Family Room
- Flooring: Wood, Tile, Vinyl, Varies, Hardwood
- Basement: Walk-Out Access,Interior Entry,Garage Access,Concrete,Unfinished
- Has fireplace: No
Interior area
- Total structure area: 4,176
- Total interior livable area: 4,176 sqft
Property
Parking
- Total spaces: 6
- Parking features: Off Street, Paved
- Garage spaces: 1
- Uncovered spaces: 5
Features
- Patio & porch: Porch
- Exterior features: Balcony/Deck, Stone Wall
- Fencing: Fenced
Lot
- Size: 8,085 Square Feet
- Features: Corner Lot, Level
Details
- Parcel number: M:0501 B:00228 L:21,1925838
- Zoning: RU
Construction
Type & style
- Home type: MultiFamily
- Property subtype: 2 Family - 2 Units Up/Down
Materials
- Frame
- Foundation: Stone, Brick/Mortar
- Roof: Slate
Condition
- Year built: 1880
Utilities & green energy
- Electric: Individually Metered
- Sewer: Public Sewer
- Water: Public
- Utilities for property: for Electric Range, for Electric Oven, Varies per Unit
Community & HOA
Community
- Features: Public Transportation, Shopping, Park, Walk/Jog Trails, Medical Facility, Highway Access, Public School, T-Station, Sidewalks
Location
- Region: Haverhill
Financial & listing details
- Price per square foot: $188/sqft
- Tax assessed value: $663,000
- Annual tax amount: $7,054
- Date on market: 7/18/2026
- Exclusions: Tenants Own Washers And Dryers
- Total actual rent: 3400
- Road surface type: Paved
Price history
| Date | Event | Price |
|---|---|---|
| 11/15/2024 | Sold | $785,000-6.5%$188/sqft |
Source: MLS PIN #73261664 Report a problem | ||
| 9/6/2024 | Contingent | $840,000$201/sqft |
Source: MLS PIN #73261664 Report a problem | ||
| 7/29/2024 | Price change | $840,000-1.2%$201/sqft |
Source: MLS PIN #73261664 Report a problem | ||
| 7/9/2024 | Listed for sale | $850,000+750.9%$204/sqft |
Source: MLS PIN #73261664 Report a problem | ||
| 12/27/2011 | Sold | $99,900$24/sqft |
Source: Public Record Report a problem | ||
| 12/8/2011 | Price change | $99,900-16.7%$24/sqft |
Source: Homepath #71287948 Report a problem | ||
| 11/25/2011 | Pending sale | $119,900$29/sqft |
Source: Fannie Mae #71287948 Report a problem | ||
| 11/16/2011 | Listed for sale | $119,900$29/sqft |
Source: Fannie Mae #71287948 Report a problem | ||
| 11/10/2011 | Pending sale | $119,900$29/sqft |
Source: Fannie Mae #71287948 Report a problem | ||
| 11/5/2011 | Price change | $119,900-7.7%$29/sqft |
Source: Fannie Mae #71287948 Report a problem | ||
| 10/21/2011 | Price change | $129,900-13.3%$31/sqft |
Source: Fannie Mae #71287948 Report a problem | ||
| 9/15/2011 | Price change | $149,900-44.7%$36/sqft |
Source: Fannie Mae #71287948 Report a problem | ||
| 9/5/2011 | Listed for sale | -- |
Source: foreclosure.com Report a problem | ||
| 5/28/2010 | Sold | $270,907$65/sqft |
Source: Public Record Report a problem | ||
Public tax history
| Year | Property taxes | Tax assessment |
|---|---|---|
| 2025 | $8,212 +16.4% | $766,800 +15.7% |
| 2024 | $7,054 +5.1% | $663,000 +10.2% |
| 2023 | $6,709 | $601,700 |
| 2022 | $6,709 +8% | $601,700 +30.2% |
| 2021 | $6,212 +3.3% | $462,200 +4.5% |
| 2020 | $6,013 +9.7% | $442,100 +12.5% |
| 2019 | $5,482 +5.7% | $393,000 +8.1% |
| 2018 | $5,185 +5.9% | $363,600 +11.3% |
| 2017 | $4,896 +17.5% | $326,600 +20.4% |
| 2016 | $4,167 +0.1% | $271,300 |
| 2015 | $4,164 +11.1% | $271,300 +16.5% |
| 2014 | $3,747 +3.4% | $232,900 +0.6% |
| 2013 | $3,623 +4.6% | $231,500 -1.3% |
| 2012 | $3,463 -4% | $234,600 -9.5% |
| 2011 | $3,609 +2.9% | $259,100 -5.7% |
| 2010 | $3,506 -12.7% | $274,800 -21.7% |
| 2009 | $4,017 -0.2% | $350,800 -8.4% |
| 2008 | $4,027 +0.8% | $382,800 -1.1% |
| 2007 | $3,994 +8.1% | $387,000 +10.4% |
| 2006 | $3,694 +1.9% | $350,500 +3.6% |
| 2005 | $3,624 +20.2% | $338,400 +45.7% |
| 2004 | $3,015 +20% | $232,300 +22.7% |
| 2003 | $2,513 +24.2% | $189,400 +56.7% |
| 2001 | $2,024 +10.1% | $120,900 +8.8% |
| 1999 | $1,838 | $111,100 |
Find assessor info on the county website
Neighborhood: 01832
Nearby homes
- $823,5007 bd4 ba3.3k sqft294 Washington St, Haverhill, MA 01832Off Market
- $131,8000.25 acres601-603 Washington St, Haverhill, MA 01832Off Market
- $---- bd1 ba-- sqft67-73 Washington St #101P, Haverhill, MA 01832Off Market

- $--2 bd1 ba1k sqft67-73 Washington St #204P, Haverhill, MA 01832Off Market
- $--1 bd1 ba600 sqft71-73 Washington St #204J, Haverhill, MA 01832Off Market
- $512,000-- bd-- ba-- sqftSandler Ter, Haverhill, MA 01830Off Market
- $--1 bd1 ba600 sqft270 Washington St #3F, Haverhill, MA 01832Off Market
- $1,6251 bd1 ba550 sqft270 Washington St #1R, Haverhill, MA 01832For Rent
Nearby schools
GreatSchools rating
- 6/10Silver Hill Elementary SchoolGrades: K-5Distance: 0.6 mi
- 5/10Consentino Middle SchoolGrades: 5-8Distance: 0.7 mi
- 4/10Haverhill High SchoolGrades: 9-12Distance: 1.4 mi
Get a cash offer in 3 minutes
Find out how much your home could sell for in as little as 3 minutes with a no-obligation cash offer.
Estimated market value
$882,000
Get a cash offer in 3 minutes
Find out how much your home could sell for in as little as 3 minutes with a no-obligation cash offer.
Estimated market value
$882,000
- Massachusetts
- Essex County
- Haverhill
- 01832
- 284 Washington St
