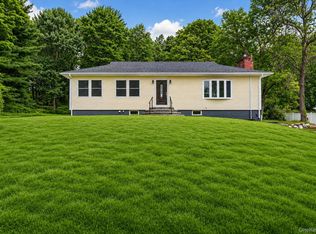
Set on 1.25 beautiful, level acres in the Arlington School District, this well-maintained three bedroom, two full bath home offers a peaceful setting with plenty of room to enjoy both inside and out. Gleaming hardwood floors run throughout, the bedrooms are generously sized, and central air keeps the home comfortable during the warmer months. The eat-in kitchen is both functional and inviting, featuring newer stainless steel appliances, abundant cabinet storage, and generous counter space. The adjoining dining room and living room, highlighted by a lovely bay window, create a comfortable flow, while the expansive three-season room invites you to slow down and take in the views of the backyard in every season. The beautifully finished lower level adds versatile living space that can easily serve as a family room, home office, playroom, or exercise area. Recent improvements include a new roof (2023) and upgraded electrical service (2025). Step outside to a flat, usable yard with endless possibilities - whether you’re dreaming of vegetable or flower gardens, backyard games, or simply a quiet place to relax. A gentle stream meanders along the rear of the property, adding a touch of natural beauty to an already inviting setting. A one- to two-car garage completes this home, which has been lovingly cared for and is ready for its next chapter. Conveniently located less than 1.5 hours from NYC and just minutes to The Links at Union Vale, Tymor Park, James Baird State Park, the Taconic State Parkway, and all that the beautiful Hudson Valley has to offer. Don’t miss the opportunity to make this special property your own!
Pending
$499,900
284 Waterbury Hill Road, Lagrangeville, NY 12540
3beds
2,100sqft
Single Family Residence, Residential
Built in 1972
1.25 Acres Lot
$-- Zestimate®
$238/sqft
$-- HOA
What's special
- 69 days
- 124
- 1
Likely to sell faster than
Zillow last checked:
Listing updated:
Listed by:
Houlihan Lawrence Inc. 845-473-9770,
Jennifer Stapleton 914-906-2423
Source: OneKey® MLS as distributed by MLS GRID,MLS#: 1023919
Facts & features
Interior
Bedrooms & bathrooms
- Bedrooms: 3
- Bathrooms: 2
- Full bathrooms: 2
Primary bedroom
- Level: Second
Bedroom 2
- Level: Second
Bedroom 3
- Level: Second
Bathroom 1
- Level: Second
Bathroom 2
- Level: Lower
Other
- Description: 3 season room
- Level: Second
Dining room
- Level: Second
Family room
- Level: Lower
Kitchen
- Level: Second
Laundry
- Level: Lower
Living room
- Level: Second
Heating
- Baseboard, Oil
Cooling
- Central Air
Appliances
- Included: Dishwasher, Dryer, Range, Refrigerator, Washer
Features
- Eat-in Kitchen, Formal Dining, Storage
- Basement: Finished
- Attic: Partial
- Has fireplace: No
Interior area
- Total structure area: 2,100
- Total interior livable area: 2,100 sqft
Property
Parking
- Total spaces: 2
- Parking features: Driveway, Garage
- Garage spaces: 2
- Has uncovered spaces: Yes
Features
- Patio & porch: Covered, Porch
Lot
- Size: 1.25 Acres
Details
- Parcel number: 1354006661006534730000
- Special conditions: None
Construction
Type & style
- Home type: SingleFamily
- Architectural style: Raised Ranch
- Property subtype: Single Family Residence, Residential
Materials
- Frame
Condition
- Year built: 1972
Utilities & green energy
- Sewer: Septic Tank
- Water: Well
- Utilities for property: Electricity Connected
Community & HOA
HOA
- Has HOA: No
Location
- Region: Lagrangeville
Financial & listing details
- Price per square foot: $238/sqft
- Tax assessed value: $432,300
- Annual tax amount: $11,000
- Date on market: 7/9/2026
- Cumulative days on market: 64 days
- Listing agreement: Exclusive Right To Sell
- Electric utility on property: Yes
Estimated market value
Not available
Estimated sales range
Not available
Not available
Price history
| Date | Event | Price |
|---|---|---|
| 8/3/2026 | Pending sale | $499,900$238/sqft |
Source:  OneKey® MLS as distributed by MLS GRID #1023919 Report a problem OneKey® MLS as distributed by MLS GRID #1023919 Report a problem | ||
| 7/9/2026 | Listed for sale | $499,900+52.9%$238/sqft |
Source: OneKey® MLS as distributed by MLS GRID #1023919 Report a problem | ||
| 9/2/2009 | Sold | $327,000-2.4%$156/sqft |
Source: Public Record Report a problem | ||
| 6/6/2009 | Listed for sale | $334,925$159/sqft |
Source: Weichert Realtors #277741 Report a problem | ||
Public tax history
| Year | Property taxes | Tax assessment |
|---|---|---|
| 2025 | -- | $276,000 |
| 2024 | -- | $276,000 |
| 2023 | -- | $276,000 |
| 2022 | -- | $276,000 |
| 2021 | -- | $276,000 |
| 2020 | -- | $276,000 |
| 2019 | -- | $276,000 +5% |
| 2018 | -- | $262,900 |
| 2017 | $6,972 | $262,900 |
| 2016 | -- | $262,900 |
| 2015 | -- | $262,900 |
| 2014 | -- | $262,900 -8.8% |
| 2012 | -- | $288,300 -6.7% |
| 2011 | -- | $309,000 |
| 2010 | -- | $309,000 -9.9% |
| 2009 | -- | $343,000 -10% |
| 2008 | -- | $381,000 -9% |
| 2007 | -- | $418,500 +311.5% |
| 2006 | -- | $101,700 |
| 2005 | -- | $101,700 |
| 2004 | -- | $101,700 |
| 2003 | -- | $101,700 |
| 2002 | -- | $101,700 |
| 2001 | -- | $101,700 |
| 2000 | -- | $101,700 |
Find assessor info on the county website
Monthly payment
Climate risks
Neighborhood: 12540
Nearby schools
Schools provided by the listing agent
- Elementary: Vail Farm Elementary School
- Middle: Union Vale Middle School
- High: Arlington High School
Source: OneKey® MLS as distributed by MLS GRID. This data may not be complete. We recommend contacting the local school district to confirm school assignments for this home.
- $457,4003 bd1 ba2.1k sqft276 Waterbury Hill Rd, Lagrangeville, NY 12540Off Market
- $465,0003 bd1 ba1.4k sqft290 Waterbury Hill Rd, Lagrangeville, NY 12540Off Market
- $535,6003 bd3 ba2.1k sqft270 Waterbury Hill Rd, Lagrangeville, NY 12540Off Market

- $462,8003 bd1 ba1.8k sqft296 Waterbury Hill Rd, Lagrangeville, NY 12540Off Market
Similar homes
- $479,9004 bd3 ba2.1k sqft40 Bloomer Road, Lagrangeville, NY 12540For Sale

 MLS ID #1038640, Bonnie Christman, Listing by: BHHS Hudson Valley Properties. OneKey® MLS as distributed by MLS GRID
 - $499,9503 bd2 ba1.8k sqft36 Bronson Road, Poughquag, NY 12570For Sale
 MLS ID #1051437, Ronald C. Green, Listing by: KW MidHudson. OneKey® MLS as distributed by MLS GRID
 - $549,0003 bd3 ba1.6k sqft62 S Parliman Road, Lagrangeville, NY 12540For Sale
 MLS ID #1045659, Richard LiCastri, Listing by: River Realty Services, Inc.. OneKey® MLS as distributed by MLS GRID
 - $549,0004 bd3 ba1.8k sqft80 N Cross Road, Lagrangeville, NY 12540For Sale
 MLS ID #1032011, Josephine Diego, Listing by: K. Fortuna Realty, Inc.. OneKey® MLS as distributed by MLS GRID
 - $585,0003 bd3 ba2.6k sqft61 Bowe Lane, Lagrangeville, NY 12540For SaleMLS ID #1026865, Susan Stevens, Listing by: BHHS Hudson Valley Properties. OneKey® MLS as distributed by MLS GRID
- $594,0003 bd3 ba2k sqft54 Bowe Lane, Lagrangeville, NY 12540For SaleMLS ID #1030911, Justin M. LaFalce, Listing by: KW MidHudson. OneKey® MLS as distributed by MLS GRID
- $599,9993 bd2 ba1.7k sqft70 Barmore Road, Lagrangeville, NY 12540For SaleMLS ID #1017699, Lorie Kupetz, Listing by: Exit Realty Connections. OneKey® MLS as distributed by MLS GRID
- $485,0003 bd2 ba1.6k sqft102 Meadow Lane, Lagrangeville, NY 12603For SaleMLS ID #1048857, Bonnie Christman, Listing by: BHHS Hudson Valley Properties. OneKey® MLS as distributed by MLS GRID
- $529,9004 bd4 ba2.4k sqft7 Lyceum Road, Lagrangeville, NY 12540For SaleMLS ID #1034457, Stefan Bolz, Listing by: Hudson Dwellings Realty. OneKey® MLS as distributed by MLS GRID
- $600,0004 bd3 ba2.3k sqft156 Verbank Village Road, Verbank, NY 12585For SaleMLS ID #1050543, Annette M. Cicinelli, Listing by: Keller Williams Realty Partner. OneKey® MLS as distributed by MLS GRID
- $495,0003 bd2 ba2.5k sqft6 Route 343, Millbrook, NY 12545For SaleMLS ID #968366, Rebecca R. Marino, Listing by: Corcoran Country Living. OneKey® MLS as distributed by MLS GRID
- $499,0003 bd2 ba1.5k sqft23 Westview Drive, Poughkeepsie, NY 12603For SaleMLS ID #1047690, Marcie Nolletti, Listing by: Coldwell Banker Realty. OneKey® MLS as distributed by MLS GRID
- $635,0003 bd2 ba2.2k sqft163 Horseshoe Road, Millbrook, NY 12545For SaleMLS ID #1049115, Byron W. Anderson, Listing by: Compass Greater NY, LLC. OneKey® MLS as distributed by MLS GRID
- $525,0003 bd2 ba1.9k sqft12 Talbot Drive, Pleasant Valley, NY 12569For SaleMLS ID #1033002, Vincent M. Martin, Listing by: Serhant LLC. OneKey® MLS as distributed by MLS GRID
- $375,0004 bd2 ba1.9k sqft106 Skidmore Road, Lagrangeville, NY 12540For SaleMLS ID #917532, Katherine F Saglibene, Listing by: Houlihan Lawrence Inc.. OneKey® MLS as distributed by MLS GRID
- $524,9003 bd2 ba1.7k sqft114 Cramer Road, Poughkeepsie, NY 12603For SaleMLS ID #1034416, Daniel Feldman, Listing by: William Raveis-New York LLC. OneKey® MLS as distributed by MLS GRID
- $739,0004 bd3 ba2.7k sqft6 Kuchler Drive, Lagrangeville, NY 12540For SaleMLS ID #1042708, Ernest Smajlaj, Listing by: RE/MAX Town & Country. OneKey® MLS as distributed by MLS GRID
- $445,0004 bd3 ba1.2k sqft50 Jordan Court, Poughquag, NY 12570For SaleMLS ID #1047814, Susan Todd, Listing by: BHHS Hudson Valley Properties. OneKey® MLS as distributed by MLS GRID
- $649,0003 bd3 ba2k sqft25 Rachell Rd, Pleasant Valley, NY 12569For SaleMLS ID #1037957, Ann Scarano, Listing by: Realty Center Hudson Valley. OneKey® MLS as distributed by MLS GRID
- $589,9004 bd3 ba2k sqft1 Tanglewood Lane, Poughkeepsie, NY 12603For SaleMLS ID #1050805, Angela Ingham, Listing by: BHHS Hudson Valley Properties. OneKey® MLS as distributed by MLS GRID
