Skip main navigation
Closed
  • $885,000

    284 Wedowee Ct #650, Ellijay, GA 30540

    4beds
    2,573sqft
    Single Family Residence
    Built in 1993
    1.44 Acres Lot
    $852,000 Zestimate®
    $344/sqft
    $3,526 Estimated rent

    Home value

    $852,000

    $716,000 - $1.01M

    $3,526/mo

    Zestimate® history
    Loading
    Loading...

    Owner options

    List your home for rent

    $3,526/mo

    Rent Zestimate®

    Find your next renter with Zillow Rental Manager. Plus, with online applications, you can quickly screen prospective tenants – for free.

    Learn more

    $3,526/mo

    Rent Zestimate®

    Refinance and save

    $5,251/mo

    Est. payment

    Refinancing to a lower rate could help reduce your monthly payments and save thousands over the life of the loan.

    See today's rates

    $5,251/mo

    Est. payment

    Explore your selling options

    Work with a Zillow partner agent

    Leverage their expertise and Zillow's premium Showcase listings to get your home seen by more buyers.

    Get started

    List with your own agent

    Get your home in front of millions of buyers by listing it on Zillow.

    Learn how to do it

    Sell it yourself

    Take full control of how buyers see your home on Zillow by listing For Sale by Owner (FSBO).

    List your home

    What's special

    Cabin dcorVented stone fireplaceBeautifully landscaped propertyOutdoor swingTwo-car garage with workbenchesCharming wrap-around porchSeparate dual-headed shower
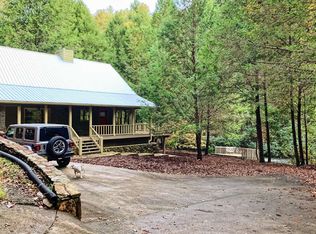
    Discover Paradise in a state park like setting of 1.44 acres, with nearly 392 feet of frontage on the beautiful upper Ellijay River. And we mean, On the River! The dwellings are set-back 100' and out of the flood plain. The neighborhood sports paved roads to the property and is conveniently between the towns of Blue Ridge and Ellijay. This private retreat features two fully furnished homes, perfect for extended families, guests, or caretakers. The main house boasts a charming wrap-around porch where you can enjoy the sights and sounds of the river year-round. Inside, a spacious kitchen with abundant cabinetry, quartz countertops, and a separate dining area flows seamlessly into the living room, which is highlighted by a vented stone fireplace and large windows overlooking the river. The primary suite offers an ensuite with a jetted tub, separate dual-headed shower, and dual sinks. A laundry room and half bath complete the main level. Upstairs, two additional bedrooms share a full bath with another jetted tub and separate shower. The second home / river cottage is a cozy one-bedroom retreat featuring cabin dcor with a kitchen, living room, slate floors, and two screened porches. A two-car garage with workbenches provides ample space, with an additional bay for a third car, golf cart, or additional storage. Outdoor living is unparalleled, with a beautifully landscaped property featuring Japanese Maples, Crape Myrtle, Dogwoods, picturesque koi pond with waterfall, outdoor swing, firepit area, and a rustic, outdoor kitchen-perfect for entertaining. There is a concrete, corrugated driveway, 1,000-gallon owned buried propane tank, two AC units in the main home and one in the second home, a tankless hot water heater, and a whole-home Generac generator for both houses ensure convenience and efficiency. Located in Buckhorn Estates with low HOA fees, and also home to the 18-hole Whitepath Golf Club, this is a rare opportunity to own a riverside sanctuary.

    Zillow last checked:

    Listing updated:

    Listed by:

    Kendall Wiseley 7068898121,

    BHGRE Metro Brokers

    Bought with:

    Jahna Allen, 416448

    ReMax Town & Ctry-Downtown

    Source: GAMLS,MLS#: 10510010MLS Logo

    Facts & features

    Interior

    Bedrooms & bathrooms
    • Bedrooms: 4
    • Bathrooms: 4
    • Full bathrooms: 3
    • 1/2 bathrooms: 1
    • Main level bathrooms: 2
    • Main level bedrooms: 2
    Rooms
    • Room types: Laundry
    Dining room
    • Features: Seats 12+
    Kitchen
    • Features: Breakfast Bar, Pantry, Solid Surface Counters
    Heating
    • Central, Electric
    Cooling
    • Ceiling Fan(s), Central Air, Electric
    Appliances
    • Included: Dishwasher, Dryer, Microwave, Oven/Range (Combo), Refrigerator, Washer
    • Laundry: Common Area
    Features
    • Double Vanity, Master On Main Level
    • Flooring: Carpet, Hardwood, Tile
    • Basement: None
    • Number of fireplaces: 1
    • Fireplace features: Gas Log
    • Common walls with other units/homes: No Common Walls
    Interior area
    • Total structure area: 2,573
    • Total interior livable area: 2,573 sqft
    • Finished area above ground: 2,573
    • Finished area below ground: 0

    Property

    Parking
    • Total spaces: 6
    • Parking features: Garage
    • Has garage: Yes
    Features
    • Levels: Two
    • Stories: 2
    • Patio & porch: Patio, Screened
    • Exterior features: Dock, Water Feature
    • Has spa: Yes
    • Spa features: Bath
    • Has view: Yes
    • View description: River
    • Has water view: Yes
    • Water view: River
    • Body of water: Ellijay River
    • Frontage type: River
    • Frontage length: Waterfront Footage: 392
    Lot
    • Size: 1.44 Acres
    • Features: Level
    Details
    • Additional structures: Garage(s), Outbuilding, Second Residence
    • Parcel number: 3093F 060

    Construction

    Type & style
    • Home type: SingleFamily
    • Architectural style: Bungalow/Cottage,Traditional
    • Property subtype: Single Family Residence
    Materials
    • Concrete, Stone, Vinyl Siding
    • Roof: Composition
    Condition
    • Resale
    • New construction: No
    • Year built: 1993

    Utilities & green energy

    • Electric: Generator
    • Sewer: Septic Tank
    • Water: Well
    • Utilities for property: High Speed Internet, Propane

    Community & HOA

    Community
    • Features: Golf, Park, Playground
    • Security: Smoke Detector(s)
    • Subdivision: Buckhorn Estates
    HOA
    • Has HOA: Yes
    • Services included: Private Roads
    • HOA fee: $225 annually
    Location
    • Region: Ellijay

    Financial & listing details

    • Price per square foot: $344/sqft
    • Annual tax amount: $1,600
    • Date on market: 4/28/2025
    • Cumulative days on market: 33 days
    • Listing agreement: Exclusive Right To Sell
    • Listing terms: Cash,Conventional

    Price history

    DateEventPrice
    6/30/2025Sold$885,000-1.6%$344/sqft
    Source: GAMLS #10510010 Report a problem
    5/31/2025Pending sale$899,000$349/sqft
    Source: GAMLS #10510010 Report a problem
    4/28/2025Listed for sale$899,000$349/sqft
    Source: GAMLS #10510010 Report a problem

    Public tax history

    Tax history is unavailable.

    Neighborhood: 30540

    Nearby schools

    GreatSchools rating
    Schools provided by the listing agent
    • Elementary: Ellijay Primary/Elementary
    • Middle: Clear Creek
    • High: Gilmer

    Source: GAMLS. This data may not be complete. We recommend contacting the local school district to confirm school assignments for this home.

    Get a cash offer in 3 minutes
    Find out how much your home could sell for in as little as 3 minutes with a no-obligation cash offer.
    Estimated market value
    $852,000
    Get a cash offer in 3 minutes
    Find out how much your home could sell for in as little as 3 minutes with a no-obligation cash offer.
    Estimated market value
    $852,000