Skip main navigation
Off market
  • $545,600

    284 Wellington Pkwy, Kirbyville, MO 65679

    4beds
    3,741sqft
    SingleFamily
    Built in 2007
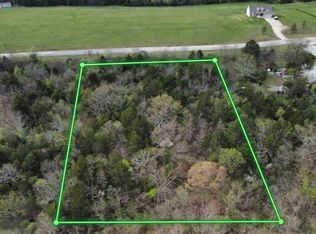
    2.47 Acres Lot
    $545,600 Zestimate®
    $146/sqft
    $2,363 Estimated rent

    Home value

    $545,600

    $507,000 - $589,000

    $2,363/mo

    Zestimate® history
    Loading
    Loading...

    Owner options

    List your home for rent

    $2,363/mo

    Rent Zestimate®

    Find your next renter with Zillow Rental Manager. Plus, with online applications, you can quickly screen prospective tenants – for free.

    Learn more

    $2,363/mo

    Rent Zestimate®

    Refinance and save

    $3,233/mo

    Est. payment

    Refinancing to a lower rate could help reduce your monthly payments and save thousands over the life of the loan.

    See today's rates

    $3,233/mo

    Est. payment

    Explore your selling options

    Work with a Zillow partner agent

    Leverage their expertise and Zillow's premium Showcase listings to get your home seen by more buyers.

    Get started

    List with your own agent

    Get your home in front of millions of buyers by listing it on Zillow.

    Learn how to do it

    Sell it yourself

    Take full control of how buyers see your home on Zillow by listing For Sale by Owner (FSBO).

    List your home

    What's special

    SELLERS are motivated 'BRING AN OFFER' ! Custom built home with accent on high ceilings, wide halls, big rooms and lots of windows! Offering 2 finished levels(potential for 3)on 2+ acres. Your Buyers will LOVE this kitchen! Ceramic floor, Recessed & Drop lighting, Breakfast bar, Under lit wood custom cabinets provide tons of storage and work space. Dining nook has large windows overlooking grassy acres, convenient pantry and laundry room right off kitchen with direct access to garage. Spacious living room provides that wide open feel with high trey ceiling, recessed lighting and double French doors provide walk out to large covered deck and beautiful views. Watch for Turkey and Deer! Upper Level: 3 Bdrm/2 Bath. Master Bedrm has wonderful Master bath with his & her vanity sinks & walk-in closets. Jetted tub & shower. Icing on the cake is Master Bdrms' private door accessing those views from the deck! Lower Level can be a second living area with appliance ready kitchen, 1 bedrm and a Bonus room with closet, 1 Bath and large newly carpeted Family Rm with gas Fire Place and double French Door access to patio. LOVE the heated and cooled John Deere Room w/garage door and indoor access. Lower patio plumbed for outdoor kitchen with gas line installed. Horses Allowed.

    This property is not currently displayed as for sale or rent on Zillow. This may be different from what's on other websites or public sources.

    Facts & features

    Interior

    Bedrooms & bathrooms
    • Bedrooms: 4
    • Bathrooms: 3
    • Full bathrooms: 3
    Heating
    • Forced air, Electric
    Cooling
    • Central
    Appliances
    • Included: Dishwasher, Garbage disposal, Microwave
    • Laundry: W/D Hookup
    Features
    • Walk-In Closet(s), Workshop, Tray Ceiling(s), Bonus Room, Shade/Blinds/Shutters, Counters - Other, Other - See Remarks, Garden Bathtub, Bedroom-Master (Main Floor), Family Room (Main Floor), Living Areas (2), Bedroom (Basement), Family Room (Basement), Jetted Bathtub
    • Flooring: Tile, Carpet, Laminate
    • Windows: Double Pane Windows
    • Basement: Walkout, Other - See Remarks, Full - Finished
    • Attic: Pull Down Stairs
    • Has fireplace: Yes
    • Fireplace features: Gas, Free Standing, Gas Logs, Fireplace Screen, Two or More
    Interior area
    • Structure area source: Assessor
    • Total interior livable area: 3,741 sqft
    • Finished area below ground: 1855.00

    Property

    Parking
    • Total spaces: 2
    • Parking features: Garage - Attached
    Features
    • Patio & porch: Patio/Covered, Deck/Covered
    • Exterior features: Other, Stone, Vinyl
    • Fencing: Partial
    • Has view: Yes
    • View description: Mountain
    Lot
    • Size: 2.47 Acres
    • Features: Rolling, Level, acreage, Horses Allowed, Other - See Remarks
    Details
    • Parcel number: 099029000000005012
    • Other equipment: Other - See Remarks

    Construction

    Type & style
    • Home type: SingleFamily
    • Architectural style: Ranch, Two Story
    Materials
    • Roof: Other
    Condition
    • Year built: 2007

    Utilities & green energy

    • Gas: Propane/Leased
    • Sewer: Septic Tank
    • Water: Well - Private

    Community & HOA

    Location
    • Region: Kirbyville

    Financial & listing details

    • Price per square foot: $146/sqft
    • Tax assessed value: $209,430
    • Annual tax amount: $2,000
    • Road surface type: Street - Asphalt, Drive - Gravel/Stone, Drive - Concrete

    Price history

    DateEventPrice
    4/2/2022Pending sale$489,000$131/sqft
    Source: SOMOMLS as distributed by MLS GRID #60213165 Report a problem
    3/25/2022Listed for sale$489,000+69.2%$131/sqft
    Source: SOMOMLS as distributed by MLS GRID #60213165 Report a problem
    5/15/2020Sold--
    Source: Agent Provided Report a problem
    3/2/2020Pending sale$289,000$77/sqft
    Source: Worley and Associates #60151050 Report a problem
    2/10/2020Listed for sale$289,000$77/sqft
    Source: Worley and Associates #60151050 Report a problem
    1/2/2020Listing removed$289,000$77/sqft
    Source: Worley and Associates #60151050 Report a problem
    1/1/2020Price change$289,000-3.3%$77/sqft
    Source: Worley and Associates #60151050 Report a problem
    11/12/2019Price change$299,000-2%$80/sqft
    Source: Worley and Associates #60151050 Report a problem
    11/3/2019Listed for sale$305,000+1.7%$82/sqft
    Source: Worley and Associates #60151050 Report a problem
    7/13/2014Listing removed$299,999$80/sqft
    Source: Keller Williams Tri-Lakes Realty #30356605 Report a problem
    2/11/2014Listed for sale$299,999$80/sqft
    Source: Keller Williams Tri-Lakes Realty #30356605 Report a problem

    Public tax history

    YearProperty taxesTax assessment
    2025$2,000 -8.5%$39,790 -8.6%
    2024$2,186 +0%$43,530
    2023$2,185 0%$43,530
    2022$2,185 +0.3%$43,530
    2021$2,178 +11.2%$43,530
    2020$1,959 +0%$43,530 +13.2%
    2019$1,958 $38,440
    2018$1,958 -0.1%$38,440 -5.8%
    2017$1,960 -4.6%$40,810
    2016$2,055 $40,810
    2015$2,055 +0.2%$40,810 +4.3%
    2014$2,051 $39,140
    2012-- $39,140
    2011-- $39,140 -2.6%
    2010-- $40,180
    Find assessor info on the county website

    Neighborhood: 65679

    Nearby schools

    GreatSchools rating
    Schools provided by the listing agent
    • Elementary: Kirbyville
    • Middle: Kirbyville
    • High: Hollister

    Source: The MLS. This data may not be complete. We recommend contacting the local school district to confirm school assignments for this home.

    Get pre-qualified for a loan
    At Zillow Home Loans, we can pre-qualify you in as little as 5 minutes with no impact to your credit score.

    An equal housing lender. NMLS #10287.