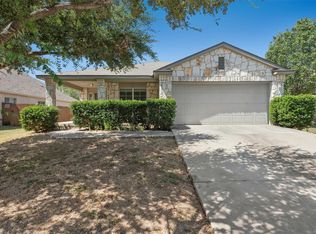
Prepare to fall in love with this beautifully updated single-story home, perfectly situated on a premium corner lot in Kyle’s highly coveted Plum Creek community. Offering 1,287 square feet of thoughtfully designed living space, this three-bedroom, two-bathroom gem seamlessly blends comfort and modern style, highlighted by warm wood-look flooring throughout the main living areas and bedrooms, complemented by durable tile in the kitchen and baths. At the heart of the home is the stunningly updated kitchen, where elegant quartz countertops, stainless steel appliances, and tile backsplash meet upgraded island lighting and a dry/coffee bar. The adjacent dining area charms with built-in box window seating, making it the perfect sunlit spot for your morning brew. The private primary suite features a dual-sink vanity and a beautifully updated oversized walk-in shower with trendy tile surround and abundant natural light from a privacy glass window. Step outside to your fully fenced backyard oasis, complete with a covered patio with a ceiling fan that is ready for weekend barbecues, gardening, or playtime. Showcasing excellent curb appeal with freshly painted exterior siding (completed approximately two years ago). Living in Plum Creek means embracing an unparalleled lifestyle with neighborhood pools, parks, playgrounds, walking trails, pickleball courts, and local golf, all while being just minutes from downtown Kyle, shopping, dining, and I-35 for an effortless commute to Austin or San Marcos.
Pending
Price cut: $14.9K (8/31)
$275,000
284 Wetzel, Kyle, TX 78640
3beds
1,287sqft
Single Family Residence
Built in 2005
5,715 Square Feet Lot
$-- Zestimate®
$214/sqft
$58/mo HOA
What's special
Stainless steel appliancesElegant quartz countertopsPremium corner lotTile backsplashUpgraded island lightingBeautifully updated single-story homeDual-sink vanity
- 81 days
- 261
- 15
Zillow last checked:
Listing updated:
Listed by:
Allison Pflaum allisontrickey@kw.com,
Keller Williams Realty (512) 312-1626,
Rachel Ambrose (512) 368-9841,
Keller Williams Realty
Source: Unlock MLS,MLS#: 3553850
Facts & features
Interior
Bedrooms & bathrooms
- Bedrooms: 3
- Bathrooms: 2
- Full bathrooms: 2
- Main level bedrooms: 3
Heating
- Central, Natural Gas
Cooling
- Central Air, Electric
Appliances
- Included: Built-In Oven(s), Dishwasher, Disposal, Gas Cooktop, Gas Range, Microwave, Gas Oven, Plumbed For Ice Maker, RNGHD, Stainless Steel Appliance(s), Vented Exhaust Fan, Gas Water Heater
Features
- Breakfast Bar, Ceiling Fan(s), High Ceilings, Vaulted Ceiling(s), Chandelier, Granite Counters, Quartz Counters, Double Vanity, Dry Bar, Electric Dryer Hookup, Entrance Foyer, Kitchen Island, No Interior Steps, Open Floorplan, Pantry, Primary Bedroom on Main, Recessed Lighting, Storage, Walk-In Closet(s), Washer Hookup
- Flooring: Tile, Vinyl
- Windows: Blinds, Screens
Interior area
- Total interior livable area: 1,287 sqft
Video & virtual tour
Property
Parking
- Total spaces: 2
- Parking features: Alley Access, Attached, Driveway, Garage, Garage Door Opener, Garage Faces Rear
- Attached garage spaces: 2
Accessibility
- Accessibility features: None
Features
- Levels: One
- Stories: 1
- Patio & porch: Covered, Front Porch, Patio, Porch, Rear Porch
- Exterior features: Exterior Steps, Garden, Lighting, Private Yard, Satellite Dish Owned
- Pool features: None
- Spa features: None
- Fencing: Back Yard, Fenced, Gate, Vinyl
- Has view: Yes
- View description: Neighborhood
- Waterfront features: None
Lot
- Size: 5,715 Square Feet
- Dimensions: 48' x 125'
- Features: Alley Access, Back Yard, Corner Lot, Curbs, Front Yard, Garden, Landscaped, Near Golf Course, Trees-Medium (20 Ft - 40 Ft)
Details
- Additional structures: None
- Parcel number: 116544000B001002
- Special conditions: Standard
Construction
Type & style
- Home type: SingleFamily
- Property subtype: Single Family Residence
Materials
- Foundation: Slab
- Roof: Composition, Shingle
Condition
- Resale
- New construction: No
- Year built: 2005
Details
- Builder name: Continental
Utilities & green energy
- Sewer: Public Sewer
- Water: Public
- Utilities for property: Cable Available, Electricity Connected, Internet-Cable, Natural Gas Connected, Sewer Connected, Water Connected
Community & HOA
Community
- Features: Clubhouse, Common Grounds, Curbs, Dog Park, Fishing, Golf, Lake, Park, Pet Amenities, Picnic Area, Planned Social Activities, Playground, Pool, Sidewalks, Sport Court(s)/Facility, Tennis Court(s), Underground Utilities
- Subdivision: Plum Creek
HOA
- Has HOA: Yes
- Services included: Common Area Maintenance
- HOA fee: $173 quarterly
- HOA name: Plum Creek HOA
Location
- Region: Kyle
Financial & listing details
- Price per square foot: $214/sqft
- Tax assessed value: $276,200
- Annual tax amount: $6,757
- Date on market: 7/10/2026
- Listing terms: Cash,Conventional,FHA,Texas Vet,VA Loan
- Electric utility on property: Yes
Estimated market value
Not available
Estimated sales range
Not available
Not available
Price history
| Date | Event | Price |
|---|---|---|
| 9/22/2026 | Pending sale | $275,000$214/sqft |
Source:  Unlock MLS #3553850 Report a problem Unlock MLS #3553850 Report a problem | ||
| 9/4/2026 | Contingent | $275,000$214/sqft |
Source: Unlock MLS #3553850 Report a problem | ||
| 8/31/2026 | Price change | $275,000-5.1%$214/sqft |
Source: Unlock MLS #3553850 Report a problem | ||
| 8/11/2026 | Price change | $289,900-3.4%$225/sqft |
Source: Unlock MLS #3553850 Report a problem | ||
| 7/11/2026 | Listed for sale | $300,000+122.4%$233/sqft |
Source: Unlock MLS #3553850 Report a problem | ||
| 6/25/2012 | Sold | -- |
Source: Agent Provided Report a problem | ||
| 5/10/2012 | Listed for sale | $134,900$105/sqft |
Source: ERA Millennium Realty #3822925 Report a problem | ||
Public tax history
| Year | Property taxes | Tax assessment |
|---|---|---|
| 2025 | $2,386 +18.9% | $276,200 +3.3% |
| 2024 | $2,006 +5% | $267,310 +2.8% |
| 2023 | $1,911 -38.9% | $260,065 +10% |
| 2022 | $3,126 -0.7% | $236,423 +10% |
| 2021 | $3,146 +3.5% | $214,930 +9.5% |
| 2020 | $3,040 -41.5% | $196,300 +3.8% |
| 2019 | $5,199 +76.1% | $189,090 +4.7% |
| 2018 | $2,953 +3.2% | $180,540 +7.1% |
| 2017 | $2,861 +6.5% | $168,531 +10% |
| 2016 | $2,685 +4.8% | $153,210 +5.2% |
| 2015 | $2,562 | $145,618 +10% |
| 2014 | $2,562 | $132,380 +7.5% |
| 2013 | -- | $123,090 +0.9% |
| 2012 | -- | $121,940 -3.7% |
| 2011 | -- | $126,560 |
| 2010 | -- | $126,560 -0.2% |
| 2009 | -- | $126,810 |
| 2007 | -- | $126,810 -1.3% |
| 2006 | -- | $128,470 +756.5% |
| 2005 | -- | $15,000 |
Find assessor info on the county website
Monthly payment
Est. payment
Payment breakdown
Explore the cost of this home by adjusting the details. Changes won't be saved.Climate risks
Neighborhood: 78640
Nearby schools
Schools provided by the listing agent
- Elementary: Laura B Negley
- Middle: R C Barton
- High: Jack C Hays
- District: HaysCONSISD
Source: Unlock MLS. This data may not be complete. We recommend contacting the local school district to confirm school assignments for this home.
Similar homes
- $289,0003 bd2 ba1.7k sqft159 Invierno St, Kyle, TX 78640Active

 MLS ID #9261955, Charla Housson, Compass RE Texas, LLC. Unlock MLS
 - $275,0004 bd2 ba1.8k sqft531 Goldenrod St, Kyle, TX 78640Active
 MLS ID #8046719, Roman Lopez, Keller Williams Realty. Unlock MLS
 - $279,9993 bd2 ba1.5k sqft113 Screech Owl Dr, Kyle, TX 78640Active
 MLS ID #1713489, Matt Merket, Realty One Group Prosper. Unlock MLS
 - $275,0004 bd2 ba1.6k sqft305 Verano Dr, Kyle, TX 78640Active
 MLS ID #7336455, Charitty Alexander, One Stop Leasing & Prop Mgmt. Unlock MLS
 - $249,0003 bd2 ba1.6k sqft149 Dropper, Kyle, TX 78640ActiveMLS ID #5594441, Katie Evans, Spyglass Realty. Unlock MLS
- $225,0003 bd2 ba1.7k sqft108 Remington Dr, Kyle, TX 78640ActiveMLS ID #5400402, Luisa Mauro, Luisa Mauro Real Estate. Unlock MLS
- $229,9003 bd2 ba1.3k sqft151 Henke Cv, Kyle, TX 78640ActiveMLS ID #6152028, Andrew Cavazos, Keller Williams Realty. Unlock MLS
- $295,0003 bd2 ba1.7k sqft460 Waterleaf Blvd, Kyle, TX 78640ActiveMLS ID #8313815, Akilah Wright, Realty Texas LLC. Unlock MLS
- $260,0003 bd2 ba1.5k sqft1617 Treeta Trl, Kyle, TX 78640ActiveMLS ID #8371260, Robert Mexquitic, Christies Intl Real Estate Lone Star. Unlock MLS
- $228,0003 bd2 ba1.3k sqft1609 Arbor Knot Dr, Kyle, TX 78640ActiveMLS ID #4423585, Chelsea Gutierrez, Horizon Realty. Unlock MLS
- $234,9003 bd2 ba1.2k sqft626 Atlantis, Kyle, TX 78640ActiveMLS ID #2725559, Lindsay Gunter, Keller Williams Realty. Unlock MLS
- $244,9903 bd2 ba1.6k sqft260 Cushman Dr, Kyle, TX 78640ActiveMLS ID #3605278, Jennifer Ferrara, Sprout Realty. Unlock MLS
- $227,1003 bd2 ba1.3k sqft137 Sawgrass Cir, Kyle, TX 78640ActiveMLS ID #6923321, Eric Mulero, Redfin Corporation. Unlock MLS
- $339,0003 bd2 ba1.6k sqft303 Cold River Run, Kyle, TX 78640ActiveMLS ID #9469236, Erin Bara, Keller Williams Realty. Unlock MLS
- $229,0003 bd2 ba1.3k sqft145 Myrtle St, Kyle, TX 78640ActiveMLS ID #3148303, Allison Pflaum, Keller Williams Realty. Unlock MLS
- $300,0003 bd3 ba1.8k sqft574 Nautical Loop, Kyle, TX 78640ActiveMLS ID #4719224, Milena Roadhouse, Compass RE Texas, LLC. Unlock MLS
- $339,9004 bd2 ba1.8k sqft280 Spruce Dr, Kyle, TX 78640ActiveMLS ID #1968883, Karen Bell, Bell & Associates. Unlock MLS
- $289,8003 bd2 ba1.5k sqft1089 Hot Spring Valley, Buda, TX 78610ActiveMLS ID #5326160, Josiah Wilson, eXp Realty, LLC. Unlock MLS
- $219,0002 bd3 ba1.1k sqft311A Utterback, Kyle, TX 78640ActiveMLS ID #3800881, Allison Pflaum, Keller Williams Realty. Unlock MLS
- $399,8993 bd2 ba1.7k sqft653 Coyote Creek Way, Kyle, TX 78640ActiveMLS ID #7480952, Todd Ruggirello, Spyglass Realty. Unlock MLS
