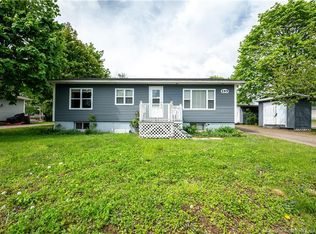
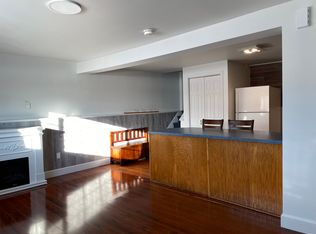
OPEN HOUSE SUNDAY SEPT 6th 2-4! Cute, cozy, and completely refreshed in all the right places! Welcome to 284 Whitepine Road where the big ticket items are already checked off your to do list. You’ll rest easy from day one thanks to a new metal roof (2023), plus a newly installed ducted heat pump (2025), fresh air exchanger (2025), spray-foamed basement (2025), and updated electrical panel (2025) for top tier energy efficiency and year round comfort. Sitting on a generously sized lot in a fabulous, family-friendly neighbourhood, the main level delivers a sunlit living room, cozy kitchen, three bright bedrooms, and a full bathroom. Downstairs the partially finished basement expands your options with a spacious family room plus a fourth non-conforming bedroom (ideal for a home office, gym, or guest space). Outside, the detached single garage offers great parking or workshop storage and the backyard is ready for weekend BBQs, pets, and garden projects. Located just steps from local parks, top notch schools, and the neighbourhood ball field, this home is ready to welcome its next family! Reach out to your favourite REALTOR® to book your private viewing today!
For sale
C$319,900
284 Whitepine Rd, Riverview, NB E1B 3M2
4beds
1,369sqft
SingleFamily
Built in 1972
613 Square Feet Lot
$-- Zestimate®
C$234/sqft
C$-- HOA
What's special
Generously sized lotCozy kitchenThree bright bedroomsPartially finished basementSpacious family roomDetached single garage
- 1 day
- 5
- 0
Zillow last checked:
Listing updated:
Listed by:
Jennie Wolfe, Salesperson 230044766,
EXIT Realty Associates Brokerage
Source: New Brunswick Real Estate Board,MLS®#: NB147163
Facts & features
Interior
Bedrooms & bathrooms
- Bedrooms: 4
- Bathrooms: 1
- Full bathrooms: 1
Bedroom
- Level: Main
Bedroom
- Level: Main
Other
- Level: Main
Other
- Level: Main
Other
- Level: Lower
Other
- Level: Lower
Family room
- Level: Lower
Kitchen
- Level: Main
Laundry
- Level: Lower
Living room
- Level: Main
Storage
- Level: Main
Utility room
- Level: Lower
Heating
- Air Exchanger, Electric
Cooling
- Air Exchanger, Electric, Heat Pump - Ducted
Features
- Flooring: Carpet, Cushion, Laminate
- Basement: Partially Finished
- Has fireplace: No
Interior area
- Total structure area: 1,369
- Total interior livable area: 1,369 sqft
- Finished area above ground: 895
Video & virtual tour
Property
Parking
- Parking features: Paved, Garage
- Has garage: Yes
- Has uncovered spaces: Yes
Features
- Levels: Two
Lot
- Size: 613 Square Feet
- Features: Under 0.5 Acres
Details
- Parcel number: 01026533
Construction
Type & style
- Home type: SingleFamily
Materials
- Vinyl Siding
- Foundation: Concrete
- Roof: Metal
Condition
- Year built: 1972
Utilities & green energy
- Sewer: Municipal
- Water: Municipal
Community & HOA
Location
- Region: Riverview
Financial & listing details
- Price per square foot: C$234/sqft
- Annual tax amount: C$2,616
- Date on market: 9/3/2026
- Ownership: Freehold
Price history
Price history is unavailable.
Public tax history
Tax history is unavailable.
Climate risks
Neighborhood: E1B
Nearby schools
GreatSchools rating
No schools nearby
We couldn't find any schools near this home.


Similar homes
- C$349,9004 bd2 ba1.5k sqft22 Pembroke Cres, Riverview, NB E1B 3Z8For Sale
 MLS ID #NB147074, Jenn Fredericks, Salesperson, Real Broker Brokerage. New Brunswick Real Estate Board
 - C$334,5004 bd2 ba1.7k sqft217 Canterbury Ave, Riverview, NB E1B 2R6For Sale
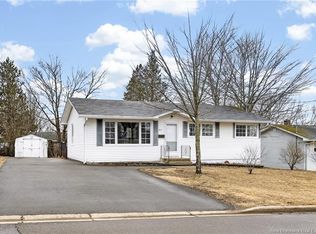 MLS ID #NB147058, Jessica Foran, Salesperson, EXIT Realty Associates Brokerage. New Brunswick Real Estate Board
 - C$299,9003 bd1 ba1.1k sqft29 Wilmot Ave, Riverview, NB E1B 1V7For Sale
 MLS ID #NB147099, Jacques LeBlanc, Salesperson, Real Broker Brokerage. New Brunswick Real Estate Board
 - C$369,9004 bd2 ba2k sqft129 Gaskin Blvd, Riverview, NB E1B 1M3For Sale
 MLS ID #NB146919, Samuel Breau, Salesperson, EXIT Realty Associates Brokerage. New Brunswick Real Estate Board
