Life is just a little easier when you have a place to enjoy outside as much as you do inside. Whether it's relaxing under the covered patio after work, grilling with friends, or spending time in the detached 16x26 garage/workshop, this home offers spaces you'll actually use every day. Inside, you'll find a comfortable 3-bedroom, 1-bath floor plan with an inside laundry room and a layout that's functional and easy to live in. The roof was replaced after Hurricane Ida, giving the next owner one less major project to think about. Conveniently located in Raceland, you're just minutes from St. Mary's, Raceland Middle and Junior High, the hospital, shopping, and Hwy 90, also an easy drive to Thibodaux and surrounding areas. If you've been looking for a well-kept home with good outdoor space, practical features, and a price that's hard to beat, this one is definitely worth adding to your list.
Sold
Price Unknown
284 Wilson St, Raceland, LA 70394
3beds
1,268sqft
Single Family Residence, Residential
Built in 1957
6,098 Square Feet Lot
$123,500 Zestimate®
$--/sqft
$1,337 Estimated rent
Home value
$123,500
$117,000 - $130,000
$1,337/mo
Zestimate® history
Owner options
List your home for rent
$1,337/mo
Rent Zestimate®
Find your next renter with Zillow Rental Manager. Plus, with online applications, you can quickly screen prospective tenants – for free.
$1,337/mo
Rent Zestimate®
Refinance and save
Refinancing to a lower rate could help reduce your monthly payments and save thousands over the life of the loan.
Explore your selling options
Work with a Zillow partner agent
Leverage their expertise and Zillow's premium Showcase listings to get your home seen by more buyers.
Get startedList with your own agent
Get your home in front of millions of buyers by listing it on Zillow.
Learn how to do itSell it yourself
Take full control of how buyers see your home on Zillow by listing For Sale by Owner (FSBO).
List your homeWhat's special
Good outdoor spaceCovered patioInside laundry room
Zillow last checked:
Listing updated:
Listed by:
Maria Thorn,
eXp Realty
Bought with:
Andrew Benoit-Naquin, 362928
KELLER WILLIAMS REALTY BAYOU P
Source: ROAM MLS,MLS#: 2026014339
Facts & features
Interior
Bedrooms & bathrooms
- Bedrooms: 3
- Bathrooms: 1
- Full bathrooms: 1
Rooms
- Room types: Bedroom, Den, Kitchen
Primary bedroom
- Features: 2 Closets or More
Bedroom 1
- Level: First
- Area: 244.8
- Dimensions: 16 x 15.3
Bedroom 2
- Level: First
Bedroom 3
- Level: First
- Area: 197.37
- Width: 15.3
Primary bathroom
- Features: Double Vanity, Shower Combo
Kitchen
- Features: Pantry
- Level: First
- Area: 256.71
Heating
- Central
Cooling
- Central Air, Ceiling Fan(s)
Appliances
- Included: Elec Stove Con, Electric Cooktop, Dishwasher, Range/Oven
- Laundry: Electric Dryer Hookup, Washer Hookup, Inside
Features
- Eat-in Kitchen
- Flooring: Carpet, Ceramic Tile, Wood
Interior area
- Total structure area: 2,164
- Total interior livable area: 1,268 sqft
Property
Parking
- Total spaces: 2
- Parking features: 2 Cars Park
Features
- Stories: 1
- Patio & porch: Covered
- Exterior features: Lighting, Rain Gutters
Lot
- Size: 6,098 Square Feet
- Dimensions: 60 x 100 x 60.7 x 105
Details
- Additional structures: Workshop
- Parcel number: 0031012400
- Special conditions: Standard
Construction
Type & style
- Home type: SingleFamily
- Architectural style: Cottage
- Property subtype: Single Family Residence, Residential
Materials
- Vinyl Siding, Frame
- Foundation: Pillar/Post/Pier
Condition
- New construction: No
- Year built: 1957
Utilities & green energy
- Gas: South Coast
- Sewer: Septic Tank
- Water: Public
- Utilities for property: Cable Connected
Community & HOA
Community
- Subdivision: Eroche
Location
- Region: Raceland
Financial & listing details
- Tax assessed value: $67,000
- Annual tax amount: $839
- Date on market: 8/5/2026
- Listing terms: Cash,Conventional,FHA,VA Loan
Price history
| Date | Event | Price |
|---|---|---|
| 9/18/2026 | Sold | -- |
Source:  ROAM MLS #2026014339 Report a problem ROAM MLS #2026014339 Report a problem | ||
| 8/20/2026 | Pending sale | $140,000$110/sqft |
Source: ROAM MLS #2026014339 Report a problem | ||
| 8/5/2026 | Listed for sale | $140,000$110/sqft |
Source: ROAM MLS #2026014339 Report a problem | ||
Public tax history
| Year | Property taxes | Tax assessment |
|---|---|---|
| 2025 | $839 +1.6% | $6,700 |
| 2024 | $826 | $6,700 |
| 2023 | -- | $6,700 |
| 2022 | -- | $6,700 |
| 2021 | -- | $6,700 |
| 2020 | -- | $6,700 |
| 2019 | -- | $6,700 |
| 2018 | $828 | $6,700 |
| 2017 | $828 -4% | $6,700 |
| 2016 | $863 -0.6% | $6,700 |
| 2015 | $868 +3.8% | $6,700 |
| 2014 | $836 0% | $6,700 |
| 2013 | $836 | $6,700 |
Find assessor info on the county website
Neighborhood: 70394
Nearby homes
- $---- bd-- ba-- sqft278 Wilson St, Raceland, LA 70394Sold
- $--2 bd1 ba877 sqft292 Wilson St, Raceland, LA 70394Sold
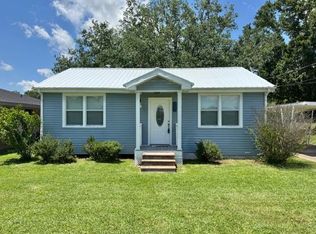
- $147,2003 bd1 ba1.1k sqft274 Wilson St, Raceland, LA 70394Off Market

- $--2 bd1 ba900 sqft281 Wilson St, Raceland, LA 70394Sold
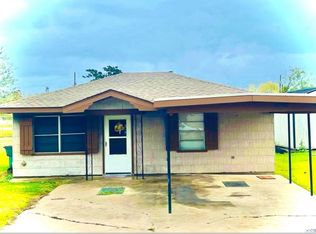
- $143,900-- bd-- ba-- sqft287 Wilson St, Raceland, LA 70394Off Market
- $126,200-- bd-- ba1.5k sqft296 Wilson St, Raceland, LA 70394Off Market
- $20,500-- bd-- ba-- sqft293 Wilson St, Raceland, LA 70394Off Market
- $73,100-- bd-- ba1.2k sqft270 Wilson St, Raceland, LA 70394Off Market
Nearby schools
GreatSchools rating
- NARaceland Lower Elementary SchoolGrades: PK-2Distance: 0.6 mi
- 8/10Raceland Middle SchoolGrades: 6-8Distance: 0.7 mi
- 8/10Central Lafourche High SchoolGrades: 9-12Distance: 4 mi
Schools provided by the listing agent
- District: Lafourche Parish
Source: ROAM MLS. This data may not be complete. We recommend contacting the local school district to confirm school assignments for this home.
- Louisiana
- Lafourche Parish
- Raceland
- 70394
- 284 Wilson St
