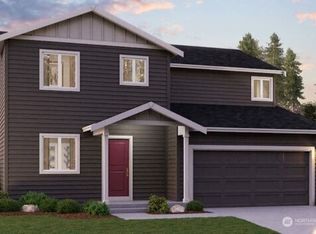
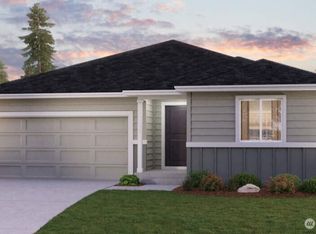
Home Details: Gray Matters Exterior Color Scheme (Actual color may differ from rendering) Elevation B 2-Bay Garage The expansive Sutherland floor plan offers stylish design and modern features. An open kitchen with an island and a walk-in pantry overlooks a dining area and a spacious great room, both boasting access to a large covered patio. The primary suite is adjacent, showcasing a walk-in closet, a linen closet, and a private bath with dual vanities and a walk-in shower. Two secondary bedrooms flank a bathroom for additional sleeping space.
This property is not currently displayed as for sale or rent on Zillow. This may be different from what's on other websites or public sources.