Welcome to 284 Woodshire Road! Located near the end of a peaceful cul-de-sac street, and in one of Collinsville's most desirable neighborhoods, this home packs in a ton of square footage, bedrooms and baths, ample parking, zoned HVAC, double-pane/replacement windows, and even a main level suite with its own entrance and kitchen! Lovely landscaping greets you as you access the home via the main or the side porch entry. Beginning your tour of this home's exceptional floor plan, front double doors open to a grand foyer! Formal living and dining rooms flank the home's north side, featuring stately crown moulding, chair rail, and wainscoting. Wrapping around to the rear, you will find the main kitchen, a dining area, and the family room (with brick fireplace), all open to one another, and providing a comfortable, relaxed space. The in-law suite finishes off the main level, and includes a bedroom, updated bath, kitchen, and den with access to the side porch entry. There is a spacious primary suite on the second level, two full baths and laundry room in the hall, and three more bedrooms, all generous in size! The lower level includes another family room and brick fireplace, game room, and storage space with workshop nook and single car garage storage. Well-built and lovingly maintained since its construction in 1971, this home has passed to the children of its former owners, and as such, is being respectfully offered in as-is condition. Please call to schedule your personal showing!
Sold for $375,000
$375,000
284 Woodshire Rd, Collinsville, VA 24078
5beds
4,386sqft
Residential
Built in 1971
0.66 Acres Lot
$379,800 Zestimate®
$85/sqft
$2,488 Estimated rent
Home value
$379,800
Estimated sales range
Not available
$2,488/mo
Zestimate® history
Owner options
List your home for rent
$2,488/mo
Rent Zestimate®
Find your next renter with Zillow Rental Manager. Plus, with online applications, you can quickly screen prospective tenants – for free.
$2,488/mo
Rent Zestimate®
Refinance and save
$2,289/mo
Est. payment
Refinancing to a lower rate could help reduce your monthly payments and save thousands over the life of the loan.
$2,289/mo
Est. payment
Explore your selling options
Work with a Zillow partner agent
Leverage their expertise and Zillow's premium Showcase listings to get your home seen by more buyers.
Get startedList with your own agent
Get your home in front of millions of buyers by listing it on Zillow.
Learn how to do itSell it yourself
Take full control of how buyers see your home on Zillow by listing For Sale by Owner (FSBO).
List your homeWhat's special
Brick fireplacePeaceful cul-de-sac streetGenerous in sizeGrand foyerStately crown mouldingGame roomSpacious primary suite
Zillow last checked:
Listing updated:
Listed by:
Julian Mei,
Berry-Elliott, REALTORS
Bought with:
Birgit Delaidatti, 0225189530
Piedmont Realty
Source: MVMLS,MLS#: 144935
Facts & features
Interior
Bedrooms & bathrooms
- Bedrooms: 5
- Bathrooms: 4
- Full bathrooms: 4
Heating
- Forced Air, Heat Pump, Zoned
Cooling
- Zoned, Electric, Heat Pump, Other
Appliances
- Included: As Is, Dishwasher, Dryer, Range, Refrigerator, Oven, Other, Electric Water Heater, Exhaust Fan
- Laundry: Dryer H/U
Features
- 1st Floor Bedroom, Ceiling Fan(s), Walk-In Closet(s), Central Vacuum
- Flooring: Carpet, Tile, Vinyl
- Doors: Storm Door(s)
- Windows: Double Pane Windows, Rods/Hardware, Window Treatments
- Basement: Block,Partial,Partially Finished,Walk-Out Access
- Attic: Crawl Space
- Number of fireplaces: 2
- Fireplace features: 2, Other
Interior area
- Total structure area: 4,386
- Total interior livable area: 4,386 sqft
Property
Parking
- Total spaces: 1
- Parking features: 1 Car Garage, Under, Other, Paved, Asphalt
- Attached garage spaces: 1
- Has uncovered spaces: Yes
Features
- Patio & porch: Porch
Lot
- Size: 0.66 Acres
- Features: Cul-De-Sac, Level
Details
- Additional structures: Apartment
- Parcel number: 218700000
- Other equipment: Attic Fan, Satellite Dish
Construction
Type & style
- Home type: SingleFamily
- Property subtype: Residential
Materials
- Brick
- Roof: Composition
Condition
- Year built: 1971
Utilities & green energy
- Sewer: Public Sewer
- Water: Public
- Utilities for property: Cable Available, Underground Utilities, Electricity Connected
Community & HOA
Community
- Security: Smoke Detector(s)
- Subdivision: Collinsville
Location
- Region: Collinsville
Financial & listing details
- Price per square foot: $85/sqft
- Tax assessed value: $230,400
- Annual tax amount: $1,279
- Date on market: 6/6/2025
- Electric utility on property: Yes
Price history
| Date | Event | Price |
|---|---|---|
| 1/28/2026 | Sold | $375,000-5.7%$85/sqft |
Source: Public Record Report a problem | ||
| 1/1/2026 | Pending sale | $397,500$91/sqft |
Source: MVMLS #144935 Report a problem | ||
| 8/19/2025 | Price change | $397,500-4.2%$91/sqft |
Source: MVMLS #144935 Report a problem | ||
| 6/6/2025 | Listed for sale | $415,000$95/sqft |
Source: MVMLS #144935 Report a problem | ||
Public tax history
| Year | Property taxes | Tax assessment |
|---|---|---|
| 2025 | $1,279 | $230,400 |
| 2024 | $1,279 | $230,400 |
| 2023 | $1,279 | $230,400 |
| 2022 | $1,279 | $230,400 |
| 2021 | $1,279 +2.3% | $230,400 +2.3% |
| 2020 | $1,250 | $225,300 |
| 2019 | $1,250 -44.5% | $225,300 |
| 2018 | $2,253 -98.2% | $225,300 |
| 2017 | $125,042 +11.1% | $225,300 -2.3% |
| 2016 | $112,582 | $230,700 |
| 2015 | $112,582 | $230,700 |
| 2014 | $112,582 +9900% | $230,700 |
| 2013 | $1,126 -1.8% | $230,700 |
| 2012 | $1,147 -99% | -- |
| 2011 | $114,678 | -- |
Find assessor info on the county website
Neighborhood: 24078
Nearby homes
- $287,9004 bd3 ba2.5k sqft256 Woodshire Rd, Collinsville, VA 24078Off Market
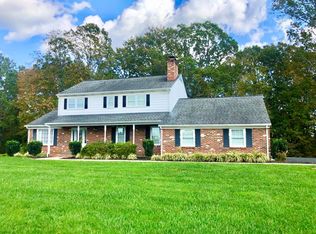
- $400,100-- bd-- ba2.7k sqft320 Woodshire Rd, Collinsville, VA 24078Off Market
- $333,4005 bd3 ba2.8k sqft287 Woodshire Rd, Collinsville, VA 24078Off Market

- $345,0005 bd3 ba4.2k sqft307 Woodshire Rd, Collinsville, VA 24078Sold
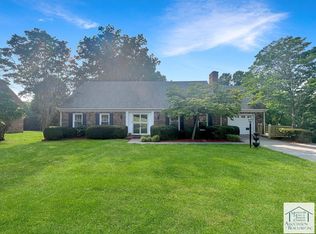
- $397,500-- bd-- ba2.9k sqft253 Woodshire Rd, Collinsville, VA 24078Off Market
- $385,0004 bd3 ba2.6k sqft230 Woodshire Rd, Collinsville, VA 24078Sold
- $299,5004 bd2 ba2.1k sqft333 Woodshire Rd, Collinsville, VA 24078Off Market
- $615,0005 bd5 ba4.7k sqft100 Spotswood Ct, Collinsville, VA 24078For Sale
Nearby schools
GreatSchools rating
- 5/10John Redd Smith Elementary SchoolGrades: PK-5Distance: 1.8 mi
- 3/10Fieldale-Collinsville Middle SchoolGrades: 6-8Distance: 2.4 mi
- 1/10Bassett High SchoolGrades: 9-12Distance: 2.9 mi


Get pre-qualified for a loan
At Zillow Home Loans, we can pre-qualify you in as little as 5 minutes with no impact to your credit score.An equal housing lender. NMLS #10287.
- Virginia
- Henry County
- Martinsville
- 24078
- 284 Woodshire Rd
