Skip main navigation
Pending
  • $449,500

    2840 10th St, Port Neches, TX 77651

    4beds
    2,935sqft
    : 
    Loading
    Get pre-qualified
    Single Family Residence
    Built in ----
    0.25 Acres Lot
    $463,800 Zestimate®
    $153/sqft
    $-- HOA

    What's special

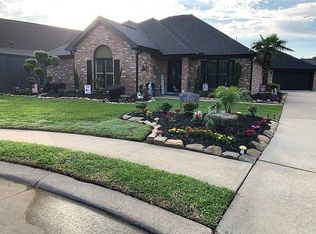
    Check out this meticulously maintained 4 bedroom home in one of the most desirable neighborhoods in Port Neches! Step through the towering foyer into the large living area with high ceilings and a wonderful fireplace. The kitchen is a chef's delight with gas stove and double ovens adorned by ample counter space and granite countertops. The spacious dining room contains plenty of natural light and has room for the whole family. Relax in the sunroom off the primary bedroom, or enjoy the covered back porch while the kids and pets enjoy the large backyard. The 3 car, drive through garage with a half bath and sink can be useful to store your toys or give you plenty of room for projects. This is the one you've been dreaming of. Call to see it today!
    7 days
    |
    1,049
    |
    38
    |

    Likely to sell faster than

    Zillow last checked:

    Listing updated:

    Listed by:

    Jacob Thompson 409-454-3150,

    RTX Realty -- 9016344

    Source: BBOR,MLS#: 269028MLS Logo

      Facts & features

      Interior

      Bedrooms & bathrooms
      • Bedrooms: 4
      • Bathrooms: 4
      • Full bathrooms: 2
      • 1/2 bathrooms: 2
      Rooms
      • Room types: Office, Game Room, Sunroom/Garden, Flex Room
      Primary bathroom
      • Features: Garden Tub, Sep. Shower
      Dining room
      • Features: Formal Dining
      Living room
      • Features: Living Room
      Heating
      • More than One, Central Gas
      Cooling
      • Central Electric, More than One
      Appliances
      • Included: Built-in Oven, Cooktop, Dishwasher, Double Oven, Down Draft, Disposal, Plumbed For Ice Maker
      • Laundry: Inside, Wash/Dry Connection
      Features
      • Ceiling Fan(s), Primary Bdrm Down, Sheetrock, Granite Counters, Kitchen Island, Pantry
      • Flooring: Carpet, Wood
      • Windows: Blinds
      • Attic: Pull Down Stairs
      • Has fireplace: Yes
      • Fireplace features: Wood Burning
      Interior area
      • Total structure area: 2,935
      • Total interior livable area: 2,935 sqft

      Property

      Parking
      • Total spaces: 3
      • Parking features: Attached
      • Attached garage spaces: 3
      Features
      • Levels: Two
      • Stories: 2
      • Patio & porch: Covered, Patio, Covered Porch
      • Exterior features: Lighting, Rain Gutters
      • Fencing: Wood Privacy
      Lot
      • Size: 0.25 Acres
      Details
      • Parcel number: 06260000000240000000
      • Special conditions: Standard

      Construction

      Type & style
      • Home type: SingleFamily
      • Property subtype: Single Family Residence
      Materials
      • Brick Veneer
      • Foundation: Slab
      • Roof: Arch. Comp. Shingle
      Condition
      • 31 Yrs. and Older
      • New construction: No

      Utilities & green energy

      • Sewer: City Sewer
      • Water: City Water
      • Utilities for property: Cable Available

      Community & HOA

      Community
      • Subdivision: Summer Lake 2
      HOA
      • Has HOA: No
      Location
      • Region: Port Neches

      Financial & listing details

      • Price per square foot: $153/sqft
      • Tax assessed value: $368,577
      • Annual tax amount: $6,316
      • Date on market: 7/8/2026
      • Listing terms: Cash,Conventional,FHA,VA Loan
      • Road surface type: Concrete

        Estimated market value

        $463,800

        $441,000 - $487,000

        $3,013/mo

        Price history

        DateEventPrice
        7/13/2026Pending sale$449,500$153/sqft
        Source: BBOR #269028 Report a problem
        7/8/2026Listed for sale$449,500+42.7%$153/sqft
        Source: BBOR #269028 Report a problem
        1/18/2019Sold--
        Source: Agent Provided Report a problem
        12/21/2018Pending sale$314,900$107/sqft
        Source: RE/MAX ONE #76540 Report a problem
        9/25/2018Listed for sale$314,900+21.4%$107/sqft
        Source: RE/MAX ONE #76540 Report a problem
        3/24/2011Listing removed$259,450$88/sqft
        Source: Owner Report a problem
        5/9/2010Price change$259,450-1%$88/sqft
        Source: Owner Report a problem
        1/17/2010Listed for sale$262,000$89/sqft
        Source: Owner Report a problem

        Public tax history

        YearProperty taxesTax assessment
        2025$6,316 -7.2%$368,577
        2024$6,809 +5.9%$368,577 +6.6%
        2023$6,429 -4.4%$345,715 +10%
        2022$6,724 +0.7%$314,286 +4.2%
        2021$6,680 +22.9%$301,590 +4.3%
        2020$5,437 $289,227 +26.7%
        2019$5,437 +14.8%$228,280 +4.3%
        2018$4,738 -4.2%$218,910 -5.7%
        2017$4,945 +1.8%$232,020
        2016$4,856 +5.1%$232,020 +0.8%
        2015$4,622 $230,160 +5.7%
        2014$4,622 $217,740 +4.5%
        2013-- $208,340 +0%
        2012-- $208,330 -5.3%
        2011-- $220,080
        2010-- $220,080
        2009-- $220,080
        2008-- $220,080 +8.4%
        2007-- $203,000 +45.2%
        2006-- $139,820 -19.8%
        2005-- $174,390
        2004-- $174,390 -12.5%
        2003-- $199,290 +7.5%
        2002-- $185,320
        2001-- $185,320
        2000-- $185,320
        Find assessor info on the county website

        Monthly payment

        Est. payment

        Payment breakdown

        Explore the cost of this home by adjusting the details. Changes won't be saved.
        All calculations are estimates and provided by Zillow, Inc. for informational purposes only. Actual amounts may vary.
        HOA fees may include property taxes on listings classified as Co-Ops. Contact the listing agent and/or owner for fee details.
        Mortgage interest rates are dependent on a number of factors, including credit score, down payment, and repayment length. Interest rate data provided by Zillow Group Marketplace, Inc. as of 1/1/1970 from various mortgage lenders with which we have lead or other similar arrangements; the Estimated Payment is an average of those rates.
        See how much you could borrow to make a competitive offer.

        Climate risks

        Neighborhood: 77651

        Getting around

        38 / 100
        Car-Dependent
        36 / 100
        Somewhat Bikeable

        Nearby schools

        GreatSchools rating

        A local agent can set up tours, give advice and negotiate with sellers.

        A local lender can help you make sure your offer is ready when you are.

        Browse local experts

        Similar homes