Skip main navigation
Active
Listed by: RE/MAX Advantage • Ashley Stanaway
$715,000

2840 Akamai Way, East Wenatchee, WA 98801

4beds
3,555sqft
: 
Loading
Get pre-qualified
Single Family Residence
Built in 2004
0.27 Acres Lot
$704,300 Zestimate®
$201/sqft
$71/mo HOA

What's special

Extra parkingFront deck seating areaIsland bar seatingStone-accented curb appealDual closetsLarge corner lotEating nook
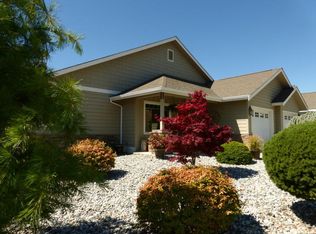
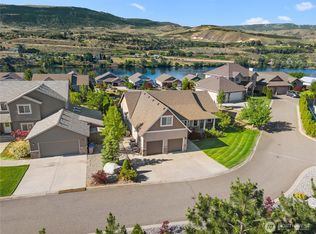
Welcome to Aspen Shores, a Columbia River waterfront community offering a community park, RV/toy storage lots, and an incredible lifestyle. Situated on a large corner lot, this spacious 3,555 sq ft home captures breathtaking Columbia River views from nearly every room. Vaulted ceilings and expansive picture windows fill the home with natural light while showcasing the stunning scenery throughout. The open great room seamlessly connects the living room, dining area, and kitchen, creating an ideal space for gathering and entertaining. The beautifully updated kitchen features quartz countertops, stainless steel appliances, new cabinetry, stylish backsplash, island bar seating, and an eating nook. Main-level living includes a massive primary suite with incredible river views, dual closets, and a luxurious 5-piece ensuite bath with soaking tub, plus an additional bedroom and bath. The lower level offers two additional bedrooms, a full bath, laundry room, and an oversized family room with abundant storage and slider access to the patio and hot tub. Complete with stone-accented curb appeal, front deck seating area, garden space, irrigation, extra parking, and a 2-car garage, this home delivers views, space, and lifestyle from every angle.
55 days
|
411
|
13
|

Likely to sell faster than

Zillow last checked:

Listing updated:

Listed by:

Ashley Stanaway,

RE/MAX Advantage,

W June Stanaway,

RE/MAX Advantage

Source: NWMLS as distributed by MLS GRID,MLS#: 2526483MLS Logo

Loading...

    Facts & features

    Interior

    Bedrooms & bathrooms
    • Bedrooms: 4
    • Bathrooms: 3
    • Full bathrooms: 3
    • Main level bathrooms: 2
    • Main level bedrooms: 2
    Primary bedroom
    • Level: Main
    Bedroom
    • Level: Main
    Bedroom
    • Level: Lower
    Bedroom
    • Level: Lower
    Bathroom full
    • Level: Main
    Bathroom full
    • Level: Main
    Bathroom full
    • Level: Lower
    Bonus room
    • Level: Lower
    Dining room
    • Level: Main
    Family room
    • Level: Lower
    Great room
    • Level: Main
    Kitchen with eating space
    • Level: Main
    Living room
    • Level: Main
    Utility room
    • Level: Lower
    Heating
    • Forced Air, Heat Pump, Electric
    Cooling
    • Forced Air, Heat Pump
    Appliances
    • Included: Dishwasher, Disposal, Microwave, Refrigerator, Stove(s)/Range(s), Dishwasher(s), Garbage Disposal, Microwave(s), Refrigerator(s), Water Heater: Tank, Water Heater Location: Garage
    Features
    • Basement: Daylight
    • Has fireplace: No
    Interior area
    • Total structure area: 3,555
    • Total interior livable area: 3,555 sqft
    Video & virtual tour

    Property

    Parking
    • Total spaces: 2
    • Parking features: Attached Garage
    • Has attached garage: Yes
    • Covered spaces: 2
    Features
    • Levels: Two
    • Stories: 2
    • Patio & porch: Vaulted Ceiling(s), Walk-In Closet(s), Water Heater
    • Has view: Yes
    • View description: Mountain(s), River, Territorial
    • Has water view: Yes
    • Water view: River
    Lot
    • Size: 0.27 Acres
    • Features: Corner Lot, Paved, Deck, Irrigation, Patio, Sprinkler System
    • Topography: Partial Slope
    Details
    • Parcel number: 44300300100
    • Zoning description: Jurisdiction: County
    • Special conditions: Standard

    Construction

    Type & style
    • Home type: SingleFamily
    • Architectural style: Contemporary,2 Story
    • Property subtype: Single Family Residence
    Materials
    • Wood Siding, Wood Products
    • Foundation: Poured Concrete
    • Roof: Composition
    Condition
    • Good
    • Year built: 2004

    Utilities & green energy

    • Sewer: Septic Tank
    • Water: Public
    • Utilities for property: Localtel

    Community & HOA

    Community
    • Features: CCRs, Park, Playground, Trail(s)
    • Subdivision: East Wenatchee
    HOA
    • Services included: Common Area Maintenance, See Remarks, Snow Removal
    • HOA fee: $850 annually
    Location
    • Region: East Wenatchee

    Financial & listing details

    • Price per square foot: $201/sqft
    • Tax assessed value: $646,200
    • Annual tax amount: $5,549
    • Date on market: 11/27/2025
    • Cumulative days on market: 232 days
    • Listing terms: Conventional,FHA,VA Loan
    • Inclusions: Dishwasher(s), Garbage Disposal, Microwave(s), Refrigerator(s), Stove(s)/Range(s)

      Estimated market value

      $704,300

      $669,000 - $740,000

      $3,256/mo

      Price history

      DateEventPrice
      5/23/2026Listed for sale$715,000+1942.9%$201/sqft
      Source: NWMLS as distributed by MLS GRID #2526483 Report a problem
      7/20/2004Sold$35,000-90.1%$10/sqft
      Source: Agent Provided Report a problem
      7/25/2003Sold$354,200$100/sqft
      Source: Agent Provided Report a problem

      Public tax history

      YearProperty taxesTax assessment
      2024$5,442 +0.4%$646,200 +3.6%
      2023$5,422 -8.6%$623,700 +6.4%
      2022$5,931 +17.6%$586,200 +40.9%
      2021$5,043 +8.1%$415,900 +1.4%
      2020$4,667 +6.9%$410,300 +9%
      2018$4,367 $376,400
      2017$4,367 -0.2%$376,400
      2016$4,374 +7.9%$376,400 +4.7%
      2015$4,055 -0.8%$359,600 +13.6%
      2014$4,089 +8.9%$316,600 +7.3%
      2013$3,753 $295,100 -12.3%
      2011-- $336,400
      2010-- $336,400 -19.3%
      2009-- $416,700 +36.6%
      2008$3,655 -5.3%$305,000
      2007$3,858 +11.7%$305,000 +27.3%
      2005$3,454 $239,600
      Find assessor info on the county website

      Monthly payment

      Est. payment

      Payment breakdown

      Explore the cost of this home by adjusting the details. Changes won't be saved.
      All calculations are estimates and provided by Zillow, Inc. for informational purposes only. Actual amounts may vary.
      HOA fees may include property taxes on listings classified as Co-Ops. Contact the listing agent and/or owner for fee details.
      Mortgage interest rates are dependent on a number of factors, including credit score, down payment, and repayment length. Interest rate data provided by Zillow Group Marketplace, Inc. as of 1/1/1970 from various mortgage lenders with which we have lead or other similar arrangements; the Estimated Payment is an average of those rates.
      See how much you could borrow to make a competitive offer.

      Climate risks

      Neighborhood: 98802

      Getting around

      0 / 100
      Car-Dependent
      1 / 100
      Somewhat Bikeable

      Nearby schools

      GreatSchools rating
      Schools provided by the listing agent
      • Elementary: Cascade Elem
      • Middle: Clovis Point Intermediate
      • High: Eastmont Snr High

      Source: NWMLS as distributed by MLS GRID. This data may not be complete. We recommend contacting the local school district to confirm school assignments for this home.

      A local agent can set up tours, give advice and negotiate with sellers.

      A local lender can help you make sure your offer is ready when you are.

      Browse local experts

      Similar homes