Welcome to 2840 Audree Court in Lithia Springs, featuring the Green floorplan. A new floorplan to the Fairhaven community, the Green offers your family all the space you need. This two-story plan boasts 2,890 square feet, with 4 bedrooms and 3 bathrooms. Stepping from the large front yard into the home, you have the opportunity to welcome guests into the multipurpose flex room right off the entrance, perfect for a sitting room, office, or playroom. A powder room sits just across from the coat closet under the stairs. In the heart of the home is the expansive great room with a slate fireplace in the corner. The great room seamlessly opens to the updated kitchen. Boasting granite countertops, stainless steel appliances, a large corner pantry, and more, the chef of the family will enjoy cooking meals for everyone. This space is excellent for entertaining guests or spending quality time with family. Heading up to the second level, you are welcomed into an open living space that allows homeowners to create a second living space. All 4 of the home's bedrooms sit on the second level along with all 3 full baths and the laundry room. The primary bedroom boasts two walk-in closets that lead into the magnificent primary bathroom. The primary bath boasts dual vanity with granite countertops and a separate walk-in shower. Located in the Fairhaven community, you will get a taste of the suburban life while being close to the city, airport, and only minutes from I-20. Does the Green at 2840 Audree Court sound like the perfect fit for you? Then contact us at Fairhaven in Lithia Springs, GA and let us give you a tour! NOT ACTUAL HOME. Sample same plan and elevation. Interior photos are from model home of same plan.
Closed
$469,990
2840 Audree Ct, Lithia Springs, GA 30122
4beds
2,890sqft
Single Family Residence, Residential
Built in 2026
-- sqft lot
$470,200 Zestimate®
$163/sqft
$2,999 Estimated rent
Home value
$470,200
$404,000 - $545,000
$2,999/mo
Zestimate® history
Owner options
List your home for rent
$2,999/mo
Rent Zestimate®
Find your next renter with Zillow Rental Manager. Plus, with online applications, you can quickly screen prospective tenants – for free.
$2,999/mo
Rent Zestimate®
Refinance and save
$3,569/mo
Est. payment
Refinancing to a lower rate could help reduce your monthly payments and save thousands over the life of the loan.
$3,569/mo
Est. payment
Explore your selling options
Work with a Zillow partner agent
Leverage their expertise and Zillow's premium Showcase listings to get your home seen by more buyers.
Get startedList with your own agent
Get your home in front of millions of buyers by listing it on Zillow.
Learn how to do itSell it yourself
Take full control of how buyers see your home on Zillow by listing For Sale by Owner (FSBO).
List your homeWhat's special
Zillow last checked:
Listing updated:
Listed by:
SHERNETT FISHER,
D.R. Horton Realty of Georgia Inc 770-730-7900
Bought with:
Janeria Wooley, 372729
Century 21 Results
Source: FMLS GA,MLS#: 7706876
Facts & features
Interior
Bedrooms & bathrooms
- Bedrooms: 4
- Bathrooms: 4
- Full bathrooms: 3
- 1/2 bathrooms: 1
Rooms
- Room types: Family Room, Loft
Primary bedroom
- Features: In-Law Floorplan, Oversized Master, Sitting Room
- Level: In-Law Floorplan, Oversized Master, Sitting Room
Bedroom
- Features: In-Law Floorplan, Oversized Master, Sitting Room
Primary bathroom
- Features: Double Vanity, Separate Tub/Shower
Dining room
- Features: Separate Dining Room
Kitchen
- Features: Breakfast Bar, Eat-in Kitchen, Kitchen Island, Pantry, View to Family Room
Heating
- Electric
Cooling
- Central Air
Appliances
- Included: Dishwasher, Disposal, Gas Oven, Gas Water Heater, Microwave
- Laundry: Laundry Room, Upper Level
Features
- Crown Molding, Entrance Foyer, High Ceilings 9 ft Main, His and Hers Closets, Smart Home, Walk-In Closet(s)
- Flooring: Carpet, Vinyl
- Windows: Double Pane Windows, Insulated Windows
- Basement: Bath/Stubbed,Daylight,Full,Interior Entry,Unfinished
- Number of fireplaces: 1
- Fireplace features: Gas Log, Great Room
- Common walls with other units/homes: No Common Walls
Interior area
- Total structure area: 2,890
- Total interior livable area: 2,890 sqft
- Finished area above ground: 2,890
- Finished area below ground: 0
Property
Parking
- Total spaces: 2
- Parking features: Garage
- Garage spaces: 2
Accessibility
- Accessibility features: None
Features
- Levels: Two
- Stories: 2
- Patio & porch: None
- Exterior features: None
- Pool features: None
- Spa features: None
- Fencing: None
- Has view: Yes
- View description: Neighborhood
- Waterfront features: None
- Body of water: None
Lot
- Features: Back Yard
Details
- Additional structures: None
- Additional parcels included: 0
- Other equipment: None
- Horse amenities: None
Construction
Type & style
- Home type: SingleFamily
- Architectural style: Traditional
- Property subtype: Single Family Residence, Residential
Materials
- Cement Siding
- Foundation: Slab
- Roof: Composition,Shingle
Condition
- Under Construction
- New construction: Yes
- Year built: 2026
Details
- Warranty included: Yes
Utilities & green energy
- Electric: 110 Volts, 220 Volts in Laundry
- Sewer: Public Sewer
- Water: Public
- Utilities for property: Cable Available, Electricity Available, Natural Gas Available, Phone Available, Sewer Available, Underground Utilities, Water Available
Green energy
- Energy efficient items: None
- Energy generation: None
Community & HOA
Community
- Features: Clubhouse, Homeowners Assoc, Playground, Sidewalks, Street Lights
- Security: Carbon Monoxide Detector(s), Smoke Detector(s)
- Subdivision: Fairhaven
HOA
- Has HOA: Yes
- HOA fee: $600 annually
- HOA phone: 404-699-9010
Location
- Region: Lithia Springs
Financial & listing details
- Price per square foot: $163/sqft
- Annual tax amount: $1
- Date on market: 1/20/2026
- Cumulative days on market: 70 days
- Listing terms: Cash,Conventional,FHA,VA Loan
- Ownership: Fee Simple
- Electric utility on property: Yes
- Road surface type: Asphalt, Paved
Price history
| Date | Event | Price |
|---|---|---|
| 5/13/2026 | Sold | $469,990-2.5%$163/sqft |
Source:  FMLS GA #7706876 Report a problem FMLS GA #7706876 Report a problem | ||
| 4/1/2026 | Pending sale | $481,990$167/sqft |
Source:  GAMLS #10675630 Report a problem GAMLS #10675630 Report a problem | ||
| 1/20/2026 | Listed for sale | $481,990$167/sqft |
Source: GAMLS #10675630 Report a problem | ||
Public tax history
Tax history is unavailable.
Neighborhood: 30122
Nearby homes
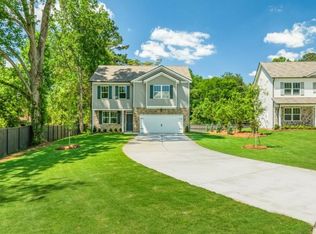
- $404,9903 bd3 ba2.1k sqft2641 Indigo Rd, Lithia Springs, GA 30122New Construction

- $424,9905 bd3 ba2.5k sqft3508 Camille Rd, Lithia Springs, GA 30122New Construction
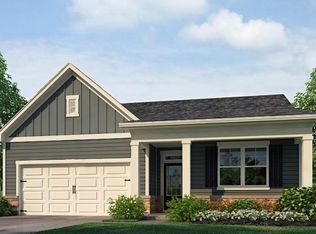
- $401,4904 bd2 ba1.8k sqft3516 Camille Rd, Lithia Springs, GA 30122New Construction
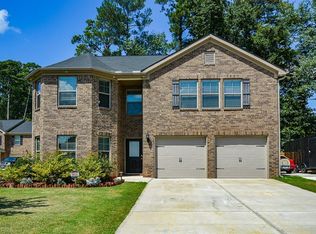
- $380,0005 bd3 ba2.2k sqft3300 Beulah Ridge Ct, Lithia Springs, GA 30122Sold
- $405,4004 bd3 ba2.7k sqft1865 Jenny Ln, Lithia Springs, GA 30122Off Market
- $581,3006 bd2 ba4.9k sqft1855 Jenny Ln, Lithia Springs, GA 30122Off Market
- $405,7004 bd4 ba2.2k sqft1845 Jenny Ln, Lithia Springs, GA 30122Off Market
- $434,6003 bd1 ba2.5k sqft1461 Mount Vernon Rd, Lithia Springs, GA 30122Off Market
Nearby schools
GreatSchools rating
- 6/10Sweetwater Elementary SchoolGrades: PK-5Distance: 1.3 mi
- 4/10Factory Shoals Middle SchoolGrades: 6-8Distance: 2.8 mi
- 3/10New Manchester High SchoolGrades: 9-12Distance: 6.4 mi
Schools provided by the listing agent
- Elementary: Sweetwater
- Middle: Factory Shoals
- High: Lithia Springs
Source: FMLS GA. This data may not be complete. We recommend contacting the local school district to confirm school assignments for this home.
Get a cash offer in 3 minutes
Find out how much your home could sell for in as little as 3 minutes with a no-obligation cash offer.
Estimated market value
$470,200
Get a cash offer in 3 minutes
Find out how much your home could sell for in as little as 3 minutes with a no-obligation cash offer.
Estimated market value
$470,200
- Georgia
- Douglas County
- Lithia Springs
- 30122
- 2840 Audree Ct
