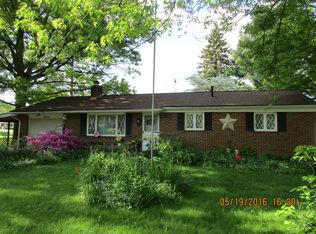
This home showcases a captivating blend of old world charm with tasteful attention to detail and extensive updating transitioning it into a beautiful residence. The 3 season sunroom greets your guests while the wrap around area with it's expansive windows provides the perfect spot to relax and enjoy nature's beauty from indoors. Upon entering the home's dining room you'll quickly notice that the freshly painted neutral walls, woodwork, and LVT flooring of the first floor creates a seamless flow from room to room. The welcoming living and dining areas offer generous space, ideal for everyday living and entertaining. This unique blend of comfortable livability, thoughtful design and updates continues into the kitchen. Here, a wall of windows above the counters and sink fills the space with natural light, creating a bright and cheery place. Featuring a pantry, brand new refigerator (installed after pictures), dishwasher, cooktop and built in oven, you have everything you need for preparing family meals. A versatile bonus room on the first floor, accessible from both the interior and the back porch, offers endless possibilities—perfect for a first-floor bedroom, office, or laundry room, with water access available. The remodeled first-floor full bath includes a walk-in shower. Upstairs, sought-after character continues with the primary bedroom featuring a walk-in closet, along with two additional bedrooms, creating quiet and inviting retreats from your day. The freshly painted walk-out lower level provides additional potential space and storage. Outside, enjoy the detached two-car garage with a covered side porch overlooking the yard and above-ground pool, all set on a generous .78-acre lot. Water hookup available at the street adds future potential. Come and experience first hand this quiet country setting. It's convenient location, charming character and thoughtful updates put this beauty in a class of it's own.
Closed
$205,000
2840 Bailey St NW, Massillon, OH 44646
4beds
--sqft
Single Family Residence
Built in 1880
0.78 Acres Lot
$206,600 Zestimate®
$--/sqft
$1,375 Estimated rent
Home value
$206,600
$178,000 - $240,000
$1,375/mo
Zestimate® history
Owner options
List your home for rent
$1,375/mo
Rent Zestimate®
Find your next renter with Zillow Rental Manager. Plus, with online applications, you can quickly screen prospective tenants – for free.
$1,375/mo
Rent Zestimate®
Refinance and save
$1,410/mo
Est. payment
Refinancing to a lower rate could help reduce your monthly payments and save thousands over the life of the loan.
$1,410/mo
Est. payment
Explore your selling options
Work with a Zillow partner agent
Leverage their expertise and Zillow's premium Showcase listings to get your home seen by more buyers.
Get startedList with your own agent
Get your home in front of millions of buyers by listing it on Zillow.
Learn how to do itSell it yourself
Take full control of how buyers see your home on Zillow by listing For Sale by Owner (FSBO).
List your homeWhat's special
Detached two-car garageFreshly painted neutral walls
Zillow last checked:
Listing updated:
Listing Provided by:
Jenny S Morehart 330-705-7256 edgehomesteamjenny@gmail.com,
RE/MAX Edge Realty
Bought with:
Randy S Hull, 2006001761
McDowell Homes Real Estate Services
Source: MLS Now,MLS#: 5198702 Originating MLS: Stark Trumbull Area REALTORS
Originating MLS: Stark Trumbull Area REALTORSFacts & features
Interior
Bedrooms & bathrooms
- Bedrooms: 4
- Bathrooms: 1
- Full bathrooms: 1
- Main level bathrooms: 1
- Main level bedrooms: 1
Primary bedroom
- Description: Flooring: Carpet,Luxury Vinyl Tile
- Features: Walk-In Closet(s)
- Level: Second
- Dimensions: 12.00 x 11.00
Bedroom
- Description: Accessible from the hall or door leading to backporch. Would also be perfect mud room or home office.,Flooring: Luxury Vinyl Tile
- Level: First
- Dimensions: 11.00 x 10.00
Bedroom
- Description: Flooring: Carpet
- Level: Second
- Dimensions: 15.00 x 13.00
Bedroom
- Description: Flooring: Carpet,Other
- Level: Second
- Dimensions: 9.00 x 7.00
Dining room
- Description: Flooring: Luxury Vinyl Tile
- Level: First
- Dimensions: 13.00 x 12.00
Kitchen
- Description: Pantry
- Level: First
- Dimensions: 15.00 x 13.00
Living room
- Description: Flooring: Luxury Vinyl Tile
- Level: First
- Dimensions: 15.00 x 8.00
Other
- Description: Enclosed back porch,Flooring: Wood
- Level: First
- Dimensions: 7 x 10
Sunroom
- Level: First
- Dimensions: 15.00 x 13.00
Heating
- Forced Air, Gas
Cooling
- Central Air
Appliances
- Included: Built-In Oven, Dryer, Dishwasher, Microwave, Refrigerator, Washer
- Laundry: In Basement
Features
- Chandelier, Walk-In Closet(s)
- Basement: Full,Storage Space,Unfinished,Walk-Out Access
- Has fireplace: No
Property
Parking
- Total spaces: 2
- Parking features: Detached, Electricity, Garage, Garage Door Opener
- Garage spaces: 2
Features
- Levels: Three Or More,Two
- Stories: 2
- Patio & porch: Rear Porch, Enclosed, Front Porch, Patio, Porch
- Has private pool: Yes
- Pool features: Above Ground
- Fencing: Chain Link
Lot
- Size: 0.78 Acres
- Dimensions: 133 x 257
Details
- Parcel number: 04301141
Construction
Type & style
- Home type: SingleFamily
- Architectural style: Colonial
- Property subtype: Single Family Residence
Materials
- Vinyl Siding
- Roof: Asphalt
Condition
- Updated/Remodeled
- Year built: 1880
Utilities & green energy
- Sewer: Public Sewer
- Water: Well
Community & neighborhood
Location
- Region: Massillon
Price history
| Date | Event | Price |
|---|---|---|
| 4/21/2026 | Sold | $205,000+2.6% |
Source:  MLS Now #5198702 Report a problem MLS Now #5198702 Report a problem | ||
| 4/13/2026 | Pending sale | $199,900 |
Source: MLS Now #5198702 Report a problem | ||
| 4/5/2026 | Contingent | $199,900 |
Source: MLS Now #5198702 Report a problem | ||
| 4/4/2026 | Listed for sale | $199,900+63.9% |
Source: MLS Now #5198702 Report a problem | ||
| 8/25/2008 | Sold | $122,000+2.5% |
Source: Public Record Report a problem | ||
| 5/25/2008 | Listed for sale | $119,000 |
Source: Listhub #1518412 Report a problem | ||
Public tax history
| Year | Property taxes | Tax assessment |
|---|---|---|
| 2024 | $2,467 +14.4% | $52,990 +23.3% |
| 2023 | $2,156 -0.3% | $42,990 +0.3% |
| 2022 | $2,162 -6.1% | $42,880 |
| 2021 | $2,303 +24.9% | $42,880 +16% |
| 2020 | $1,845 | $36,970 |
| 2019 | $1,845 | $36,970 |
| 2018 | $1,845 +9.3% | $36,970 +18% |
| 2017 | $1,688 -0.5% | $31,330 |
| 2016 | $1,697 -0.9% | $31,330 |
| 2015 | $1,712 | $31,330 +4.5% |
| 2014 | $1,712 +61.6% | $29,970 |
| 2013 | $1,059 | $29,970 |
| 2012 | -- | $29,970 -17.8% |
| 2011 | -- | $36,450 -0.4% |
| 2010 | -- | $36,580 |
| 2009 | $1,765 +0.3% | -- |
| 2008 | $1,760 +1% | -- |
| 2007 | $1,743 +12.9% | -- |
| 2005 | $1,544 -0.1% | -- |
| 2004 | $1,546 +1.2% | -- |
| 2003 | $1,527 +9.9% | -- |
| 2002 | $1,390 +2.3% | -- |
| 2001 | $1,359 -1.5% | -- |
| 2000 | $1,379 | -- |
Find assessor info on the county website
Neighborhood: 44646
Nearby schools
GreatSchools rating
- 8/10Watson Elementary SchoolGrades: K-4Distance: 0.4 mi
- 8/10Edison Middle SchoolGrades: 7-8Distance: 1.6 mi
- 6/10Perry High SchoolGrades: 9-12Distance: 1.4 mi
Schools provided by the listing agent
- District: Perry LSD Stark- 7614
Source: MLS Now. This data may not be complete. We recommend contacting the local school district to confirm school assignments for this home.
Get a cash offer in 3 minutes
Find out how much your home could sell for in as little as 3 minutes with a no-obligation cash offer.
Estimated market value
$206,600
Get a cash offer in 3 minutes
Find out how much your home could sell for in as little as 3 minutes with a no-obligation cash offer.
Estimated market value
$206,600
- Ohio
- Stark County
- Massillon
- 44646
- 2840 Bailey St NW
Nearby cities
Nearby zip codes
Other Massillon Topics
