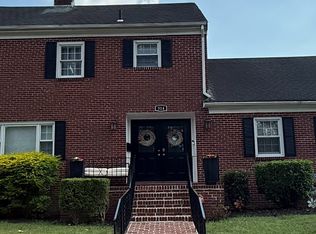
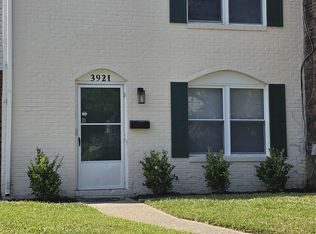
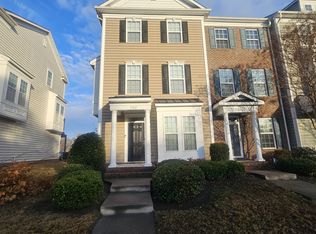
Beautifully upgraded 3-bedroom, 3-bath home featuring a bright, open floor plan and stylish finishes throughout! Each bedroom offers its own private en-suite bathroom, providing exceptional comfort and privacy. The spacious main level is filled with natural light and offers an open layout perfect for everyday living and entertaining. An additional bonus area provides flexible space for a home office, sitting area, playroom, or whatever best fits your lifestyle. With thoughtful upgrades, generous living space, and plenty of natural light, this home is a must-see! Water included in the monthly rent!
At Abrams Realty we strive to provide an experience that is cost-effective and convenient. That's why we provide a Resident Benefits Package (RBP) to address common headaches for our residents and provide must-have services for our renters. The Resident Benefits Package (RBP) includes insurance, pest control, resident rewards, ID protection, air filter delivery, utility setup assistance, credit building and more at a rate of $65.95/month, required with the rental. Residents have the option to personalize some components during onboarding, which may increase or decrease the monthly amount. More details upon application.
House for rent
Single family residence
Available now
No pets
In unit laundry
What's special
Spacious main levelBright open floor planStylish finishes throughoutGenerous living spaceFilled with natural light
- 8 days |
- -- |
- -- |
Zillow last checked:
Listing updated:
Travel times

Let’s turn your rent into credit progress
Build credit history with every on-time payment and get credit for the payment you’re already making.
Facts & features
Interior
Bedrooms & bathrooms
- Bedrooms: 3
- Bathrooms: 3
- Full bathrooms: 3
Appliances
- Included: Dishwasher, Dryer, Garbage Disposal, Microwave Oven, Refrigerator, Washer
- Laundry: In Unit
Interior area
- Total interior livable area: 1,329 sqft
Property
Parking
- Details: Contact manager
Features
- Exterior features: Ground Maintance, Oven/Stove, Trash Pickup, Water
- Has private pool: Yes
- Pool features: Pool
Details
- Parcel number: 0093006000740
Construction
Type & style
- Home type: SingleFamily
- Property subtype: Single Family Residence
Utilities & green energy
- Utilities for property: Water
Community & HOA
Community
- Features: Pool
Location
- Region: Chesapeake
Financial & listing details
- Lease term: Contact For Details
Nearby apartments for rent

Price history
| Date | Event | Price |
|---|---|---|
| 10/2/2026 | Listed for rent | $2,300$2/sqft |
Source: Zillow Rentals Report a problem | ||
| 5/12/2022 | Sold | $280,000-3.4%$211/sqft |
Source: Public Record Report a problem | ||
| 3/1/2022 | Contingent | $289,900$218/sqft |
Source:  REIN Inc. #10422370 Report a problem REIN Inc. #10422370 Report a problem | ||
| 2/18/2022 | Listed for sale | $289,900$218/sqft |
Source: REIN Inc. #10422370 Report a problem | ||