2840 Baycrest Drive
Welcome home to 2840 Baycrest Drive, located in a tranquil community where everything you need is within easy reach. Your home is only steps from Herongate Mall with a grocery store, pharmacy, bank, restaurants and more. South Keys Mall is only minutes away. There are several schools, a community centre, childcare, and parks within walking distance. Public transit picks you up and drops you off at your door. Carleton University and the riverfront pathways and parks along the Rideau River are less than a 10-minute drive. All that downtown Ottawa has to offer is only 15 minutes away.
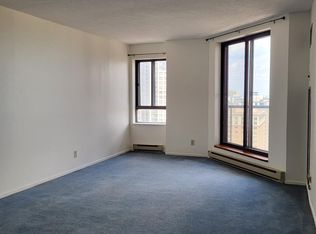
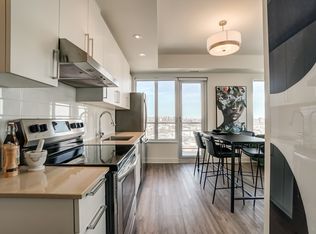
Your rental apartment features gleaming hardwood floors, stainless steel appliances, a private balcony, and lots of natural light. Stay in shape without leaving home in the community's fully-equipped fitness facilities, and never worry about maintenance issues thanks to our friendly on-site management team. Parking is available.
Come home to a rental community loaded with impressive value and exceptional convenience at 2840 Baycrest Drive.
Within close proximity to transit, Landsdowne Park, South Keys Mall, Heron Gate mall, playground, childcare and schools including Carleton University.
Apartment for rent
C$1,615/moFees may apply
2840 Baycrest Dr, Ottawa, ON K1V 7P8
1beds
571sqft
Price may not include required fees and charges. Learn more|
Apartment
Available now
Cats, dogs OK
What's special
Gleaming hardwood floorsStainless steel appliancesPrivate balconyLots of natural light
- 51 days |
- -- |
- -- |
Zillow last checked:
Listing updated:
Learn more about the building:
Travel times

Let’s turn your rent into credit progress
Build credit history with every on-time payment and get credit for the payment you’re already making.
Facts & features
Interior
Bedrooms & bathrooms
- Bedrooms: 1
- Bathrooms: 1
- Full bathrooms: 1
Appliances
- Included: Range Oven, Refrigerator
Features
- Flooring: Hardwood
Interior area
- Total interior livable area: 571 sqft
Property
Parking
- Details: Contact manager
Features
- Patio & porch: Patio
- Exterior features: Balcony
Construction
Type & style
- Home type: Apartment
- Property subtype: Apartment
Building
Management
- Pets allowed: Yes
Community & HOA
Community
- Features: Fitness Center
HOA
- Amenities included: Fitness Center
Location
- Region: Ottawa
Financial & listing details
- Lease term: Contact For Details
Nearby apartments for rent


Price history
| Date | Event | Price |
|---|---|---|
| 7/16/2026 | Price change | C$1,615+14.6%C$3/sqft |
Source: Zillow Rentals Report a problem | ||
| 6/9/2026 | Listed for rent | C$1,409C$2/sqft |
Source: Zillow Rentals Report a problem | ||
Neighborhood: K1V
Nearby schools
GreatSchools rating
No schools nearby
We couldn't find any schools near this home.