Lot 22-Cedars of Cane Ridge is Nashville's newest, thoughtfully designed, and affordably priced community for the age 55 and over buyer The Blake plan is one of the most unique offerings at Cedars of Cane Ridge. Designed for comfort and versatility, it features two bedrooms and two baths on the main floor, along with additional bonus space upstairs—perfect for entertaining or giving overnight guests their own private retreat. Built with longevity in mind, this home is constructed with 80% brick and Hardie board for low-maintenance living. Inside, a stunning gourmet kitchen awaits, complete with double ovens, a gas cooktop, and all kitchen appliances included. The designer-curated Harmony Collection elevates the space with gleaming white cabinetry, delicately veined quartz countertops, and an inviting island ideal for gathering. Brushed black hardware adds a stylish yet timeless touch. Enjoy peaceful outdoor living on the covered patio, which backs to a tranquil tree line. As the final home on a quiet dead-end street, this property offers exceptional privacy and serenity—an ideal place to call home. Located near Hwy 24 in the desirable submarket of Cane Ridge, boasting country-like surroundings, and close to daily conveniences. Easy access to major corridors like I-24 that connects to downtown Nashville and Nashville International Airport. Cane Ridge/Antioch boasts the newest Tanger Outlet Shopping Mall, restaurants, and a Tri-Star Emergency center. Parks and recreation are abundant in this area, including Mill Creek Park, Owl Creek Park, Cane Ridge Disc Golf, and Ford Ice Center. Shops at Lenox Village and the Nolensville community are within 3 miles! Set in a picturesque, countryside-inspired environment, the community is tailored for active adults and features amenities such as a pavilion with an event lawn, two pickleball courts, and a scenic walking trail, and miles of sidewalks. Builder incentives available. Restrictions apply.
Closed
$433,000
2840 Bison Ct Lot 22, Antioch, TN 37013
5beds
2,368sqft
Single Family Residence, Residential
Built in 2025
5,227 Square Feet Lot
$433,100 Zestimate®
$183/sqft
$2,761 Estimated rent
Home value
$433,100
$411,000 - $455,000
$2,761/mo
Zestimate® history
Owner options
List your home for rent
$2,761/mo
Rent Zestimate®
Find your next renter with Zillow Rental Manager. Plus, with online applications, you can quickly screen prospective tenants – for free.
$2,761/mo
Rent Zestimate®
Refinance and save
$2,669/mo
Est. payment
Refinancing to a lower rate could help reduce your monthly payments and save thousands over the life of the loan.
$2,669/mo
Est. payment
Explore your selling options
Work with a Zillow partner agent
Leverage their expertise and Zillow's premium Showcase listings to get your home seen by more buyers.
Get startedList with your own agent
Get your home in front of millions of buyers by listing it on Zillow.
Learn how to do itSell it yourself
Take full control of how buyers see your home on Zillow by listing For Sale by Owner (FSBO).
List your homeWhat's special
Zillow last checked:
Listing updated:
Listed by:
Sarah Robinson 615-669-4774,
Ashton Nashville Residential
Bought with:
Haval Rizgar Kamake, 343543
Realty of America
Source: RealTracs MLS as distributed by MLS GRID,MLS#: 3225574
Facts & features
Interior
Bedrooms & bathrooms
- Bedrooms: 5
- Bathrooms: 3
- Full bathrooms: 3
- Main level bedrooms: 2
Bedroom 1
- Features: Suite
- Level: Suite
- Area: 182 Square Feet
- Dimensions: 14x13
Bedroom 2
- Features: Walk-In Closet(s)
- Level: Walk-In Closet(s)
- Area: 110 Square Feet
- Dimensions: 10x11
Bedroom 3
- Area: 132 Square Feet
- Dimensions: 12x11
Bedroom 4
- Area: 110 Square Feet
- Dimensions: 11x10
Dining room
- Features: Combination
- Level: Combination
- Area: 130 Square Feet
- Dimensions: 10x13
Kitchen
- Area: 187 Square Feet
- Dimensions: 11x17
Living room
- Features: Combination
- Level: Combination
- Area: 252 Square Feet
- Dimensions: 14x18
Other
- Features: Bedroom 5
- Level: Bedroom 5
- Area: 120 Square Feet
- Dimensions: 12x10
Recreation room
- Features: Second Floor
- Level: Second Floor
- Area: 160 Square Feet
- Dimensions: 16x10
Heating
- Natural Gas
Cooling
- Central Air, Dual
Appliances
- Included: Double Oven, Gas Range, Dishwasher, Disposal, Ice Maker, Microwave, Stainless Steel Appliance(s), Smart Appliance(s)
- Laundry: Electric Dryer Hookup, Washer Hookup
Features
- Open Floorplan, Smart Thermostat, Walk-In Closet(s), Kitchen Island
- Flooring: Carpet, Tile, Vinyl
- Basement: None
Interior area
- Total structure area: 2,368
- Total interior livable area: 2,368 sqft
- Finished area above ground: 2,368
Property
Parking
- Total spaces: 2
- Parking features: Garage Faces Front
- Attached garage spaces: 2
Features
- Levels: Two
- Stories: 2
- Patio & porch: Patio, Covered
Lot
- Size: 5,227 Square Feet
- Features: Corner Lot
- Topography: Corner Lot
Details
- Parcel number: 174130B02200CO
- Special conditions: Standard
Construction
Type & style
- Home type: SingleFamily
- Architectural style: Traditional
- Property subtype: Single Family Residence, Residential
Materials
- Hardboard Siding, Brick, Ducts Professionally Air-Sealed
Condition
- New construction: Yes
- Year built: 2025
Utilities & green energy
- Sewer: Public Sewer
- Water: Public
- Utilities for property: Natural Gas Available, Water Available, Underground Utilities
Green energy
- Energy efficient items: Water Heater, Windows, Thermostat
- Indoor air quality: Contaminant Control
Community & HOA
Community
- Senior community: Yes
- Subdivision: Cedars Of Cane Ridge 55+
HOA
- Has HOA: Yes
- Amenities included: Fifty Five and Up Community, Sidewalks, Underground Utilities, Trail(s)
- Services included: Maintenance Grounds, Recreation Facilities, Trash
- HOA fee: $100 monthly
- Second HOA fee: $350 one time
Location
- Region: Antioch
Financial & listing details
- Price per square foot: $183/sqft
- Annual tax amount: $3,360
- Date on market: 5/30/2026
- Date available: 05/29/2026
Price history
| Date | Event | Price |
|---|---|---|
| 6/10/2026 | Sold | $433,000$183/sqft |
Source:  RealTracs MLS as distributed by MLS GRID #3225574 Report a problem RealTracs MLS as distributed by MLS GRID #3225574 Report a problem | ||
| 5/30/2026 | Pending sale | $433,000-5.9%$183/sqft |
Source: RealTracs MLS as distributed by MLS GRID #3225574 Report a problem | ||
| 5/30/2026 | Listing removed | $459,995$194/sqft |
Source: RealTracs MLS as distributed by MLS GRID #3136926 Report a problem | ||
| 5/9/2026 | Price change | $459,995-8%$194/sqft |
Source: RealTracs MLS as distributed by MLS GRID #3136926 Report a problem | ||
| 4/8/2026 | Price change | $499,995-3.5%$211/sqft |
Source: RealTracs MLS as distributed by MLS GRID #3136926 Report a problem | ||
| 2/28/2026 | Listed for sale | $517,865$219/sqft |
Source: RealTracs MLS as distributed by MLS GRID #3136926 Report a problem | ||
Public tax history
Tax history is unavailable.
Neighborhood: 37013
Nearby homes
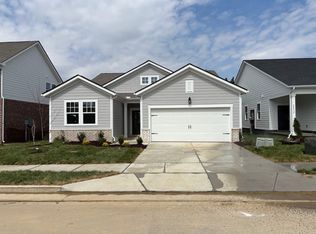
- $442,4953 bd3 ba1.8k sqft2836 Bison Ct LOT 23, Antioch, TN 37013Sold
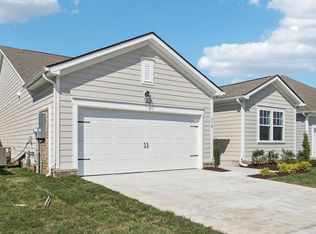
- $489,1403 bd3 ba1.9k sqft2824 Bison Ct LOT 26, Antioch, TN 37013Sold
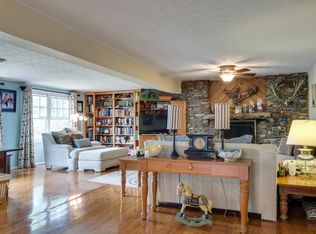
- $497,0002 bd2 ba1.5k sqft5850 Pettus Rd, Antioch, TN 37013Off Market
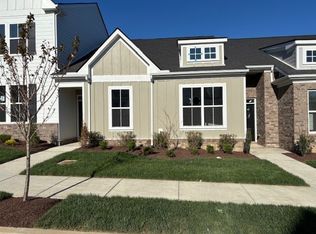
- $306,9953 bd3 ba1.6k sqft421 W Stonehaus Xing LOT 16, Antioch, TN 37013Sold
- $419,9953 bd2 ba1.8k sqft304 Stonehaus Cir, Antioch, TN 37013Sold
- $469,4653 bd2 ba1.8k sqft348 Stonehaus Cir, Antioch, TN 37013Sold
- $430,0003 bd2 ba1.8k sqft2828 Bison Ct LOT 25, Antioch, TN 37013Sold
- $424,9953 bd2 ba1.8k sqft2816 Bison Ct LOT 28, Antioch, TN 37013New Construction
Nearby schools
GreatSchools rating
- 7/10A. Z. Kelley Elementary SchoolGrades: PK-5Distance: 0.2 mi
- 4/10Thurgood Marshall Middle SchoolGrades: 6-8Distance: 0.2 mi
- 2/10Cane Ridge High SchoolGrades: 9-12Distance: 2.4 mi
Schools provided by the listing agent
- Elementary: A. Z. Kelley Elementary
- Middle: Thurgood Marshall Middle
- High: Cane Ridge High School
Source: RealTracs MLS as distributed by MLS GRID. This data may not be complete. We recommend contacting the local school district to confirm school assignments for this home.
Get a cash offer in 3 minutes
Find out how much your home could sell for in as little as 3 minutes with a no-obligation cash offer.
Estimated market value
$433,100
Get a cash offer in 3 minutes
Find out how much your home could sell for in as little as 3 minutes with a no-obligation cash offer.
Estimated market value
$433,100
- Tennessee
- Davidson County
- Nashville
- 37013
- 2840 Bison Ct Lot 22
Nearby cities
Nearby neighborhoods
Nearby zip codes
Other Nashville Topics
